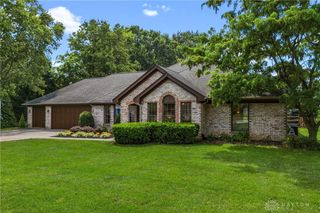
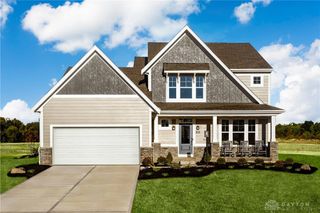
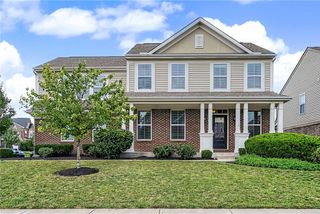
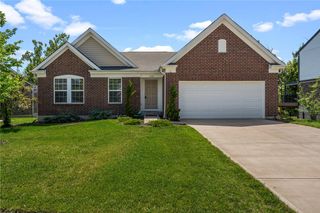
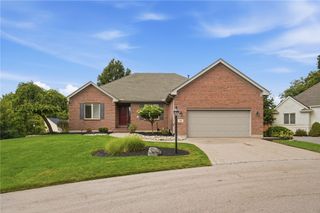
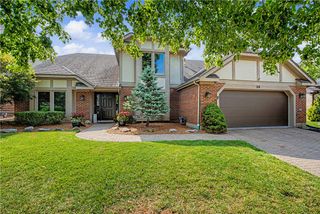
3232 McLean Road, Franklin Twp, OH 45005
- 3 beds |
- 4 baths |
- 2,937 sqft
 Single-Family Home
  Built in 1994
  5acre lot
 2 car garage
  $204/sqft
  Listed 28 days ago
Property Description
Welcome home! This charming Franklin Township residence offers expansive living and convenience. This inviting home is perfectly situated to offer a tranquil lifestyle while providing plenty of space for all of your activities and interests. Enjoy relaxing in the living room with a good book or entertaining in the large family room. Host dinners in the generously sized dining room. This unique floor plan offers two primary bedroom options, both with walk-in closets and ensuite bathrooms. Spacious kitchen with a pantry, plenty of cabinets, and a planning desk. Upstairs, find the third bedroom and a full bathroom. The open loft and bonus rooms provide space for your unique needs: 4th bedroom, office, or hobby space. One bedroom and a full bath complete the upstairs. Outside, enjoy the rear deck with access from the family room and both first-floor bedrooms. The first floor laundry room includes convenient counter and cabinet space in addition to a bathroom with a walk-in shower. Plenty of storage space throughout. The property also features an oversized two-car attached garage. An additional detached garage offers versatility, ideal for hobbies, an extra vehicle, or a dedicated workshop. The full, unfinished basement presents an opportunity to bring your vision to life: additional living space, recreational space, or extensive storage. This home truly combines comfort with opportunity in a beautiful, quiet setting. See this house today; your next adventure is waiting!
- Listing Status:
- Active
- Date Added:
- July 23, 2026
- Data Last Updated:
- August 20, 2026 at 1:20PM
- Listing Office:
- BHHS Professional Realty : (937) 436-9494
- Listing Agent:
- Jennifer Crosby : (513) 675-0797
- Contact:
- (937) 436-9494
- MLS ID:
- 954429

- General: Deck
- Other Structures: Deck
- Parking: AttachedDetachedGarageTwo Car Garage
- Windows: Skylight(s)
- General: Brick2
- Originating MLS: DAYTON_DABR
- School District: Franklin
- County: Warren
- Zoning: Residential4-3-23 5.0010 AC.08-23-200-022
- Source: DAYTON_DABR
This listing courtesy of Jennifer Crosby , BHHS Professional Realty
Monthly Payment
- Principal & Interest $
- Property Taxes $
- Home Insurance $
- VA Funding Fee $