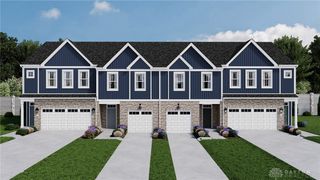
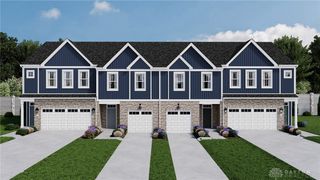
4300 W Harvest Lane, Franklin Twp, OH 45005
- 3 beds |
- 2 baths |
- 1,995 sqft
 Single-Family Home
 Built in 1978
 0.27acre lot
 2 car garage
 $140/sqft
 Listed 1 month ago
Property Description
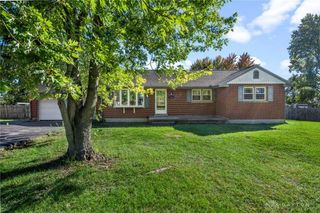
** New Updated Price improvement to make room for renovations!** Property is being sold as is. Welcoming curb appeal for this ranch residence located in Hunter. High quality built home craftsmanship defines this property spanning almost 2k square foot on a single level. A wide concrete driveway leads past the manicured lawn to an attached two car garage featuring premium garage epoxy flooring. A covered front porch with sturdy columns and matching storm door protection provides a welcoming entryway into this serene and inviting setting. Inside, the entry flows past a welcoming foyer with rich wood flooring into a spacious living area featuring neutral carpeting and classic wood trim. The traditional dining room is detailed with wainscoting, patterned walls, and carpeted flooring. Rich hardwood flooring anchors a brick fireplace with glass doors and extends into the kitchen and dining area. This functional culinary workspace offers oak cabinetry, warm hardwood flooring, natural stone tile backsplash, a cooktop, dishwasher, microwave, range, and refrigerator. Three bedroom accommodations and two full bath areas provide comfortable personal spaces, including a bedroom with a walk-in closet. For everyday utility, a main floor washer and dryer area includes solid wood cabinetry and built-in folding counter space, complemented by a Generac Generator unit. There are wood frames on the windows, a skylight, and ceiling fans throughout the home. Living spaces extend outdoors with a spacious sun room featuring wood-paneled ceilings and sliding glass doors, as well as an enclosed patio with exposed wood beams. The grassy yard is bounded by a wooden privacy fence, offering a tranquil setting. A practical detached outbuilding serves as a storage space and dedicated work shed in the back, complete with pegboard walls and sturdy workbenches. A unique opportunity with a new updated price improvement to make room for renovations!
- Listing Status:
- Active
- Date Added:
- October 16, 2026
- Data Last Updated:
- November 19, 2026 at 6:23AM
- Listing Office:
- eXp Realty : (866) 212-4991
- Listing Agent:
- Christopher Routson : (513) 393-2127
- Contact:
- 513-393-2127
- MLS ID:
- 971355

- General: StorageShed(s)
- Style: Ranch
- Other Structures: Shed(s)
- Parking: GarageTwo Car Garage
- General: Brick1
- Originating MLS: DAYTON_DABR
- School District: Franklin
- County: Warren
- Zoning: Residential.0000 AC. KNOLLBROOK MEADOWS LOT# 8808-27-204-012
- Source: DAYTON_DABR
This listing courtesy of Christopher Routson , eXp Realty
Monthly Payment
- Principal & Interest $
- Property Taxes $
- Home Insurance $
- VA Funding Fee $