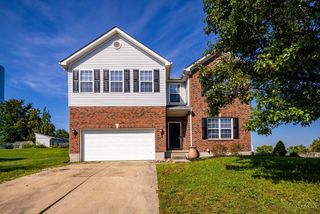
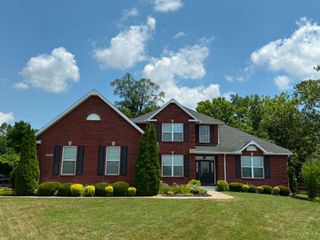
4747 Sebald Drive, Franklin Twp, OH 45005
- 3 beds |
- 4 baths |
- 2,927 sqft
 Single-Family Home
 Built in 1988
 0.84acre lot
 2 car garage
 $169/sqft
 Listed 6 days ago
Property Description
Fall in love with this stunning all-brick Colonial offering 3 bedrooms, 3.5 baths and timeless luxury! Designer finishes include hardwood floors, custom window treatments, automatic blinds, wallpaper, molding and built-ins. The chef's kitchen boasts a wood range hood, gas cooktop, pot filler, granite counters, convection oven, warming drawer and butler's pantry. Relax year-round in the all-season room with mini-split comfort. Pella windows throughout. The primary suite features a spa-inspired bath, built-in vanity and spectacular Closets by Design custom closet. Finished lower level with fireplace offers flexible entertaining space, while the oversized laundry room provides abundant storage. Outside, enjoy a private oasis with covered pergola, cedar fence, expansive paver patio, fire pit, fountain and outdoor lighting. Beautifully situated in Franklin Twp, Middletown Schools, with convenient interstate access. An exceptional home inside and out!
- Listing Status:
- Active
- Date Added:
- November 13, 2026
- Data Last Updated:
- November 19, 2026 at 5:33AM
- Listing Office:
- Comey & Shepherd : 513-489-2100
- Listing Agent:
- Teresa M Johnson : 513 8366766
- MLS ID:
- 1900007

- General: Fire PitShed
- Style: Colonial
- Other Structures: Patio
- Parking: AsphaltDriveway
- Roofing: Shingle
- Windows: SliderVinyl
- General: BrickVinyl SidingPoured
- HOA Amenities: 0.0
- Originating MLS: Cincinnati Multiple Listing Service
- School District: Middletown City SD
- County: Warren
- Zoning: 07-04-176-016
- Fencing: Wood
- Water: Public
- Source: Cincinnati Multiple Listing Service
This listing courtesy of Teresa M Johnson , Comey & Shepherd
Monthly Payment
- Principal & Interest $
- Property Taxes $
- Home Insurance $
- VA Funding Fee $