8531 Cheshire Court, Franklin Twp, OH 45005
- 3 beds |
- 2 baths |
- 2,556 sqft
 Single-Family Home
  Built in 1976
  0.34acre lot
 3 car garage
  $133/sqft
  Listed 2 months ago
Property Description
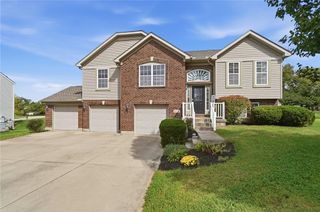
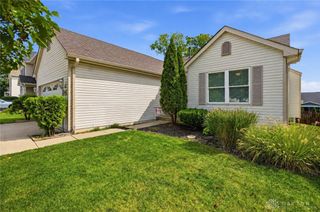
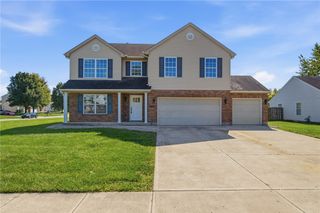
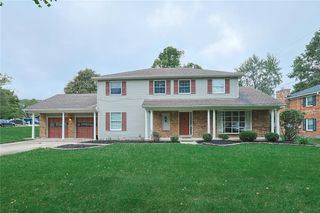
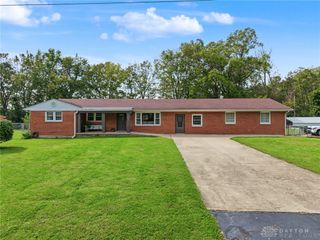
This beautifully maintained brick ranch offers the perfect blend of comfort, function, & thoughtful updates. A covered front porch w/ceiling fan welcomes you home, while the new expanded concrete driveway w/an oversized parking apron provides exceptional off-street parking & easy access to the attached 2.5-car garage & impressive detached storage barn featuring 220-amp service & upper-level storage. Inside, rich updated flooring leads to the spacious family room, where a wall of windows fills the space w/natural light. A cozy brick wood-burning fireplace w/cast-iron insert is flanked by custom built-in shelving, while dual ceiling fans complete this inviting gathering space. The oversized eat-in kitchen offers generous cabinet & counter space, updated countertops, stylish tile backsplash, newer stainless steel appliances, recessed lighting & a spacious dining area. The primary suite features a full bath, three closets & paddle fan, while two additional bedrooms are served by a conveniently located additional full bath. Just off the attached garage, the versatile laundry/mudroom is the perfect everyday "drop zone" featuring pantry storage, extensive cabinetry, ample counter space & direct access to the fenced rear yard. The finished basement offers endless possibilities for a rec room, media room, home gym or multiple entertaining areas. A dedicated office area, two unfinished storage/utility rooms & an additional laundry hookup add even more flexibility. Step outside to the fully fenced backyard featuring a large concrete patio, greenspace & convenient access to the detached barn. Notable updates include: Basement renovation & plumbing updates ($70k) 2015; New water heater 2016; Storage barn ($22k) 2022; Front porch redesign & additional concrete ($12k) 2023; New HVAC ($14k) 2023; Kitchen refresh w/new appliances & backsplash 2024; New electric service 2025; New roof--complete tear off ($16k) April 2026. MUST SEE!!
- Listing Status:
- Active
- Date Added:
- July 8, 2026
- Data Last Updated:
- October 5, 2026 at 7:18AM
- Listing Office:
- BHHS Professional Realty : (937) 436-9494
- Listing Agent:
- Carrie B Robbins : (937) 902-6140
- Contact:
- (937) 436-9494
- MLS ID:
- 963455

- General: FencePorchPatioStorageShed(s)
- Style: Ranch
- Other Structures: Shed(s)PorchPatio
- Parking: AttachedDetachedGarageGarage Door OpenerStorage
- General: Brick1
- Originating MLS: DAYTON_DABR
- School District: Carlisle
- County: Warren
- Zoning: Residential5 -1-7 .0000 AC. CASTLEBROOK ESTATE 4 LOT# 8302-07-129-008
- Utilities: Sewer AvailableWater AvailableCable Available
- Water: Well
- Source: DAYTON_DABR
This listing courtesy of Carrie B Robbins , BHHS Professional Realty
Monthly Payment
- Principal & Interest $
- Property Taxes $
- Home Insurance $
- VA Funding Fee $

 New - 3 days ago