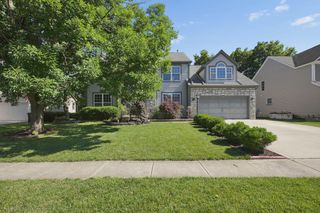
300 River Birch Drive, Galena, OH 43021
- 4 beds |
- 4 baths |
- 3,359 sqft
 Single-Family Home
  Built in 2026
  0.29acre lot
 3 car garage
  $231/sqft
  Listed 3 days ago
Property Description
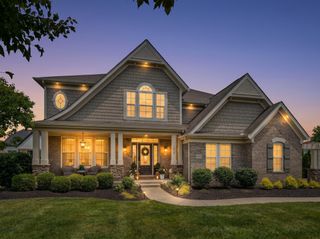
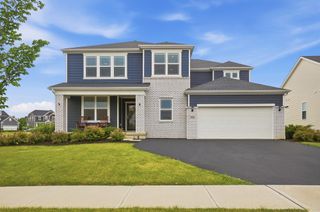
Welcome to the best selling split-level floorplan, the Lehigh. It's a perfect place for a growing family to call home with a finished lower level, 4 bedrooms, and a loft. Fall in love with the space inside as well as the charming curb appeal outside. As you step onto the covered porch, admire the space allotted to sit with your family and enjoy the weather. Step through the front door notice the flex room off the foyer with the potential for a formal dining space or a home office. The powder room is perfectly situated across from this space for entertaining guests. Next to the powder room is a mud room with a garage entry and storage options. Add storage cubbies across from the coat closet to set bags as your family enters after a long day. As you pass the mud room, notice the large open room making it the ideal entertaining space. Wander into the family room and see a soaring vaulted ceiling carrying over into the dining space. Accompanying these high ceilings are numerous windows towering over the area, pouring in light. For even more entertaining space, take a couple of steps down from the main living area to the bright and open finished lower level. This space has plenty of options for any family's needs. The ideal place for a large play room or teen space can also be turned into an adult oasis with a large wet bar. This wet bar comes with a long back wall of cabinets and cabinets below the bar for even more storage. Turn this space into a great in-law suite. This space will transform into a bedroom, full bathroom, walk-in closet, and a spacious family room. Beyond all of the storage provided in the living spaces, this home also includes an unfinished basement. This new 5-level split floorplan offers enough space for any family's needs!
- Listing Status:
- Active
- Date Added:
- July 2, 2026
- Data Last Updated:
- July 6, 2026 at 12:36AM
- Listing Office:
- New Advantage, LTD : 513-432-6458
- Listing Agent:
- Daniel V Tartabini : 614-321-1139
- MLS ID:
- 226024467
- Style: Traditional
- Parking: Garage Door Opener
- Windows: Insulated All
- General: StoneVinyl SidingMulti/SplitPoured
- HOA Amenities: Bike/Walk PathPoolSidewalkCommon Area Only750.0
- Originating MLS: Columbus and Central Ohio Regional MLS
- School District: BIG WALNUT LSD 2101 DEL CO.
- County: Delaware
- Zoning: 417-440-12-002-000
- Water: Public
- Sewer: Public Sewer
- Source: Columbus and Central Ohio Regional MLS
This listing courtesy of Daniel V Tartabini , New Advantage, LTD
Monthly Payment
- Principal & Interest $
- Property Taxes $
- Home Insurance $
- VA Funding Fee $

 New - 1 day ago