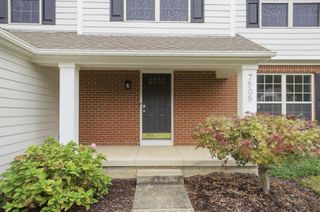
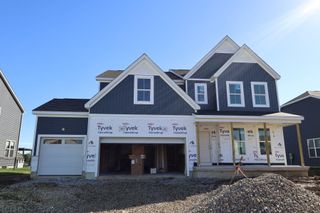
311 River Birch Drive, Galena, OH 43021
- 4 beds |
- 3 baths |
- 2,676 sqft
 Single-Family Home
  Built in 2026
  9,583sqft lot
 2 car garage
  $235/sqft
  Listed 13 days ago
Property Description
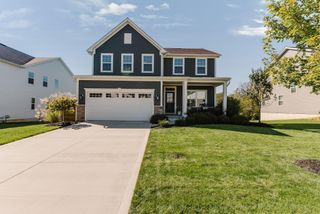
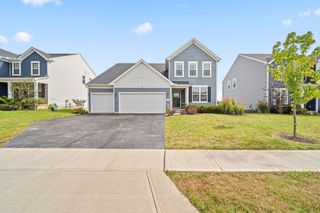
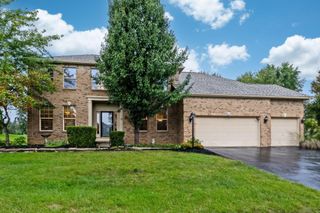
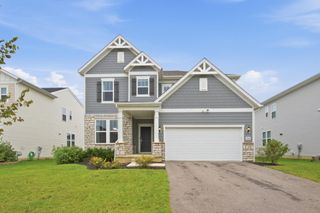
BELOW-MARKET FINANCING AVAILABLE. Experience the charm and comfort of 311 River Birch Drive in Galena, Ohio -- a beautifully crafted new construction home in an amenity-rich community. This spacious 2-story home offers 2,676 square feet of thoughtfully designed living space, featuring 4 bedrooms, 2.5 bathrooms, and a full basement, creating an ideal setting for both everyday living and entertaining. Step inside to an inviting open-concept main level that flows seamlessly between the kitchen, dining area, and family room. The home showcases quartz countertops throughout and a GE® stainless steel kitchen appliance package, adding both style and functionality to the heart of the home. Well-appointed finishes, generous room sizes, and a functional layout highlight the home's balance of comfort, style, and practicality. Key features for this home include a 2.5 front-load garage, a full basement, an added morning room, a private study, and more. Upstairs, the owner's bedroom offers a private en-suite bathroom, providing a relaxing retreat at the end of the day. Three additional bedrooms offer flexibility for family, guests, or a dedicated home office, ensuring plenty of space for every household need. Situated in the peaceful Miller Farm community, this home offers convenient proximity to parks and green spaces, making outdoor recreation and relaxation easily accessible. The surrounding Galena area provides a friendly atmosphere with well-maintained streetscapes and a strong sense of community.
- Listing Status:
- Active
- Date Added:
- September 22, 2026
- Data Last Updated:
- October 5, 2026 at 7:37AM
- Listing Office:
- New Advantage, LTD : 513-432-6458
- Listing Agent:
- Daniel Tartabini : 614-321-1139
- MLS ID:
- 226036169
- Style: FarmhouseModern
- Parking: Garage Door Opener
- Windows: Insulated All
- General: StoneVinyl SidingTwoPoured
- HOA Amenities: Bike/Walk PathPoolSidewalkCommon Area Only750.0
- Originating MLS: Columbus and Central Ohio Regional MLS
- School District: BIG WALNUT LSD 2101 DEL CO.
- County: Delaware
- Zoning: 417-440-09-005-000
- Water: Public
- Sewer: Public Sewer
- Source: Columbus and Central Ohio Regional MLS
This listing courtesy of Daniel Tartabini , New Advantage, LTD
Monthly Payment
- Principal & Interest $
- Property Taxes $
- Home Insurance $
- VA Funding Fee $