7035 Dustin Road, Galena, OH 43021
- 4 beds |
- 3 baths |
- 3,914 sqft
 Single-Family Home
 Built in 1991
 6.35acre lot
 5 car garage
 $284/sqft
 Listed 6 days ago
Property Description
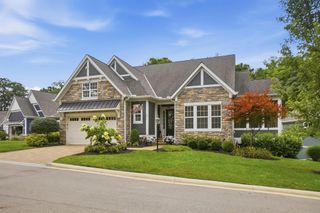
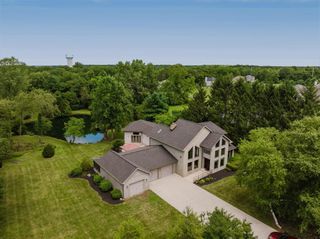
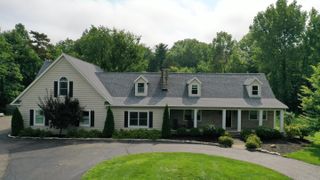
Come see this beautifully updated home on 6.3 acres with a pond! Enjoy the perfect blend of country living & modern style in this spacious 2.5-story home offering 3,418 sq. ft. of above ground living space, plus a finished lower level. The thoughtfully updated interior features a stunning kitchen with white cabinetry, stainless steel appliances, an oversized island & open shelving, flowing seamlessly into the inviting living & dining spaces. Beautiful architectural details, including exposed wood beams, hardwood flooring, add warmth & character throughout. With 4 bedrooms & multiple flexible living spaces, there is room for everyone. The impressive third floor bonus room offers over 700 sq. ft. of additional space with endless possibilities for a media room, playroom, home office or private retreat. The finished lower level adds even more entertaining space with a family room, recreation area & bar. Outside, enjoy over 6 scenic acres featuring a picturesque pond, expansive yard, covered front porch, enclosed 3 seasons room, rear deck & a long paved driveway. Additional amenities include an attached 2-car garage, detached 3 car garage & additional outbuilding space with lean-to. A rare opportunity to enjoy space, privacy & modern updates in a beautiful country setting!
- Listing Status:
- Active
- Date Added:
- November 13, 2026
- Data Last Updated:
- November 19, 2026 at 7:38AM
- Listing Office:
- Key Realty : 877-539-7589
- Listing Agent:
- Sarah M Cochrane : 215-620-2466
- MLS ID:
- 226042892
- General: Waste Tr/Sys
- Parking: Garage Door Opener
- Windows: Insulated All
- General: Two and One HalfBlock
- Originating MLS: Columbus and Central Ohio Regional MLS
- School District: BIG WALNUT LSD 2101 DEL CO.
- County: Delaware
- Zoning: 417-330-01-032-000
- Water: Public
- Sewer: Private Sewer
- Source: Columbus and Central Ohio Regional MLS
This listing courtesy of Sarah M Cochrane , Key Realty
Monthly Payment
- Principal & Interest $
- Property Taxes $
- Home Insurance $
- VA Funding Fee $