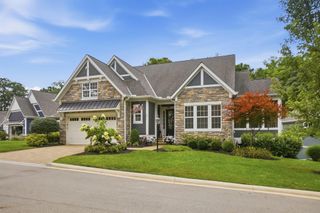
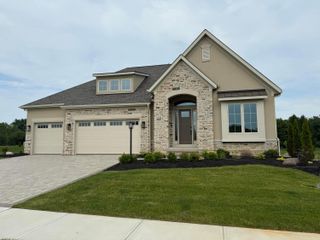
7940 Genova Drive, Galena, OH 43021
- 3 beds |
- 4 baths |
- 3,856 sqft
 Single-Family Home
  Built in 2023
  0.35acre lot
 3 car garage
  $350/sqft
  Listed 8 days ago
Property Description
Exceptional Romanelli & Hughes luxury home in the Reserve at Vinmar, where thoughtful design, custom craftsmanship and effortless living come together. This beautifully appointed 3-bedroom, 3.5-bath home features light-filled spaces, sophisticated finishes and an extraordinary finished lower level. The open-concept chef's kitchen is designed to impress with custom cabinetry extending to the ceiling, quartz countertops, Bosch appliances and a spacious butler's pantry. European oak engineered flooring, custom hardwood vents, custom drapes, shutters and shades add warmth and refinement throughout. Arhaus and Restoration Hardware chandeliers and sconces create an inviting ambiance from morning light to cozy evenings. The first floor offers a private office, laundry and luxurious primary suite with Calcutta matte tile and walk-in closet. The second bedroom features an attached full bath. The exceptional finished lower level provides a private bedroom and full bath, a potential 4th bedroom, expansive family room with media area, custom built-in bar, pool table room and exercise room-ideal for entertaining & hosting guests. Outdoor living is equally impressive. Professionally designed and installed by Ciminello, the landscape features stone walls, pathways, mature landscaping, a water fountain and fire pit. The outdoor kitchen includes granite countertops and a Blaze 5-burner grill. A Phantom retractable screened porch extends the dining area outdoors for effortless entertaining. The 3-car garage features custom Amish-built 7-and 8-foot cabinetry with butcher block countertops and 3% solar shades. Additional upgrades include a Halo Ion whole-home water filtration system and invisible fence. Abundant storage is found throughout. Every detail has been thoughtfully curated to create a luxurious yet comfortable home with the ease of maintenance-free living. Enjoy neighborhood walking paths and a nearby park, all within a setting designed for beautiful everyday living.
- Listing Status:
- Active
- Date Added:
- August 14, 2026
- Data Last Updated:
- August 20, 2026 at 3:37PM
- Listing Office:
- The Raines Group, Inc. : 614-924-9000
- Listing Agent:
- Sandy L Raines : 614-924-9000
- MLS ID:
- 226030484
- Style: Ranch
- Parking: Garage Door Opener
- Windows: Insulated All
- General: StoneWood SidingTwoPoured
- HOA Amenities: Bike/Walk PathParkSidewalkCommon Area OnlyLawn CareOther475.0
- Originating MLS: Columbus and Central Ohio Regional MLS
- School District: BIG WALNUT LSD 2101 DEL CO.
- County: Delaware
- Zoning: 317-210-19-022-000
- Water: Public
- Sewer: Public Sewer
- Source: Columbus and Central Ohio Regional MLS
This listing courtesy of Sandy L Raines , The Raines Group, Inc.
Monthly Payment
- Principal & Interest $
- Property Taxes $
- Home Insurance $
- VA Funding Fee $