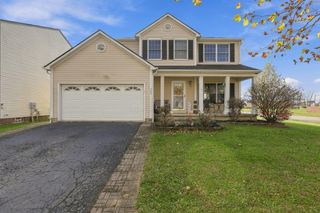
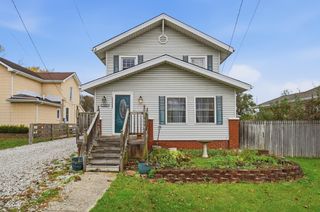
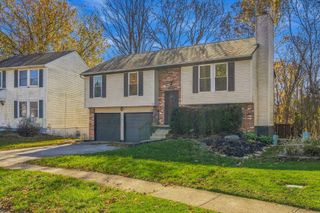
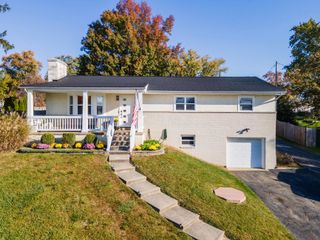
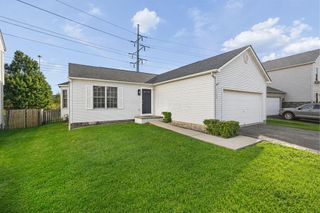
1106 Beaujolais Place, Galloway, OH 43119
- 3 beds |
- 2 baths |
- 1,396 sqft
 Single-Family Home
 Built in 2026
 8,712sqft lot
 2 car garage
 $258/sqft
 Listed 9 days ago
Property Description
OPEN HOUSE- Sunday November 22, 1-3pm. BRAND-NEW CONSTRUCTION | BOLD MODERN DESIGN | ANYTHING BUT ORDINARY! Welcome to 1106 Beaujolais Place in Galloway! Why settle for ordinary when you can own extraordinary? This stunning, custom-designed modern ranch offers a refreshing alternative to traditional new construction, combining dramatic architecture, contemporary finishes, and effortless one-level living! Step inside and experience the WOW factor! Soaring 16-foot ceilings in the main living areas, ceilings exceeding 10 feet throughout the remainder of the home, and an abundance of natural light create an impressive sense of space. The open-concept living room, dining area, and kitchen flow seamlessly together, making this home perfect for entertaining or simply enjoying everyday life. Featuring 3 spacious bedrooms and 2 full baths, this thoughtfully designed home showcases striking concrete countertops, sleek contemporary fixtures, unique architectural windows, and stylish custom finishes that set it apart from the rest. Expansive sliding glass doors lead to your private, partially fenced backyard, offering the perfect setting for outdoor entertaining, pets, or peaceful evenings at home. A spacious 2-car garage and matching storage shed provide additional convenience and storage. Enjoy all the benefits of BRAND-NEW CONSTRUCTION, including a high-efficiency gas furnace, tankless water heater, new roof, windows, plumbing, electrical, appliances, and more! No renovations. No outdated finishes. No waiting to build. Just move in and enjoy! If you've been searching for a home with personality, modern luxury, and a design that truly stands out, THIS IS THE ONE! Don't miss your opportunity to own this exceptional, move-in-ready home. Schedule your private showing today!
- Listing Status:
- Active
- Date Added:
- November 9, 2026
- Data Last Updated:
- November 19, 2026 at 4:36AM
- Listing Office:
- e-Merge Real Estate : 614-678-5505
- Listing Agent:
- Jordyn Taylor Sparks : 740-506-5699
- MLS ID:
- 226042439
- Style: Ranch
- General: Vinyl SidingOnePoured
- Originating MLS: Columbus and Central Ohio Regional MLS
- School District: SOUTH WESTERN CSD 2511 FRA CO.
- County: Franklin
- Zoning: 570-220015
- Water: Public
- Sewer: Public Sewer
- Source: Columbus and Central Ohio Regional MLS
This listing courtesy of Jordyn Taylor Sparks , e-Merge Real Estate
Monthly Payment
- Principal & Interest $
- Property Taxes $
- Home Insurance $
- VA Funding Fee $

 New - 23 hours ago