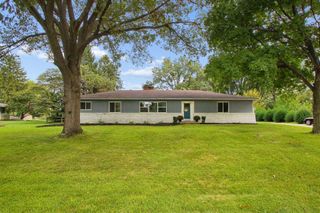
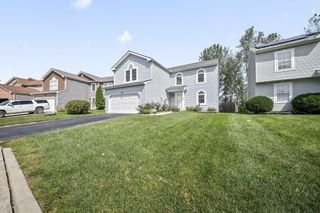
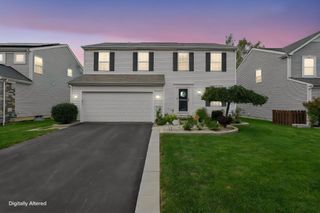
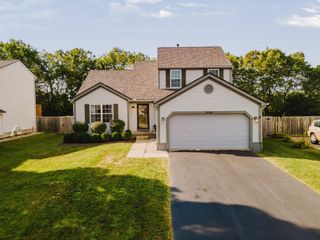
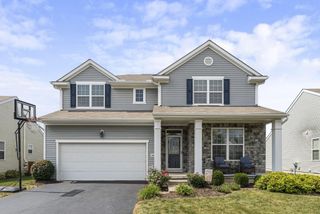
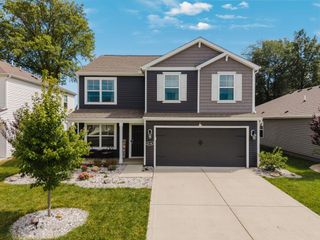
5973 Tully Cross Drive, Galloway, OH 43119
- 3 beds |
- 2 baths |
- 2,682 sqft
 Single-Family Home
  Built in 2018
  6,098sqft lot
 2 car garage
  $142/sqft
  Listed 6 days ago
Property Description
Spacious Ranch with Finished Basement, Sunroom & Beautiful Backyard! Welcome home to this spacious 3-bedroom ranch nestled in a desirable Galloway neighborhood! Offering versatile living space, thoughtful features, and a beautiful backyard setting, this home has room to accommodate a variety of lifestyles. The main level features a welcoming living room that opens to a beautiful sunroom--an ideal space to relax, entertain, enjoy your morning coffee, or take in the backyard views throughout every season. The kitchen is sure to impress with beautiful wood cabinetry, stainless steel appliances, and a large island providing plenty of workspace and gathering space. A separate dining room/flex room adds even more versatility and can easily adapt to your needs as a formal dining area, home office, playroom, or additional living space. The owner's suite offers a private retreat with an attached bathroom and walk-in closet. Two additional bedrooms and another full bathroom complete the main level. Downstairs, the full finished basement provides an abundance of additional living space, including a bonus room/office and another room currently being used as an additional bedroom. Whether you need space for guests, a home office, recreation, hobbies, or a media room, the possibilities are plentiful. A third bathroom is nearly complete, with plumbing already installed and electrical in place--just add your choice of fixtures and make it your own. Step outside and enjoy the beautiful backyard setting, offering plenty of room to relax, entertain, garden, or simply enjoy the outdoors. An additional energy-efficient feature is the brand-new leased solar panel system. The current seller has no out-of-pocket electric expense with the solar system. The buyer will need to qualify with the solar provider and assume the remaining lease upon purchase. Buyers are encouraged to review and verify all solar lease terms, requirements, and transfer conditions. Come see all this home has to offer!
- Listing Status:
- Active
- Date Added:
- September 21, 2026
- Data Last Updated:
- September 22, 2026 at 7:39PM
- Listing Office:
- Century 21 Excellence Realty : 800-783-2100
- Listing Agent:
- Sarah Watts-Page : 937-243-4815
- MLS ID:
- 226035302
- Style: Ranch
- Parking: Garage Door Opener
- Windows: Insulated All
- General: StoneVinyl SidingOnePoured
- HOA Amenities: ParkSidewalkCommon Area Only33.0
- Originating MLS: Columbus and Central Ohio Regional MLS
- School District: COLUMBUS CSD 2503 FRA CO.
- County: Franklin
- Zoning: 010-297334
- Water: Public
- Sewer: Public Sewer
- Source: Columbus and Central Ohio Regional MLS
This listing courtesy of Sarah Watts-Page , Century 21 Excellence Realty
Monthly Payment
- Principal & Interest $
- Property Taxes $
- Home Insurance $
- VA Funding Fee $