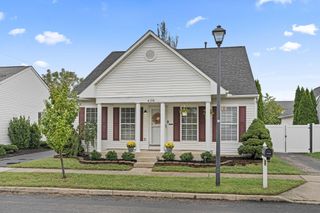
5989 Kilbeggan Street, Galloway, OH 43119
- 3 beds |
- 3 baths |
- 1,936 sqft
 Single-Family Home
  Built in 2016
  5,663sqft lot
 2 car garage
  $201/sqft
  Listed 4 days ago
Property Description
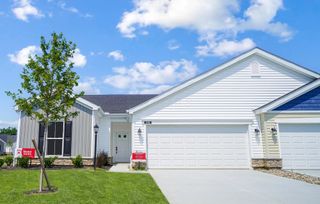
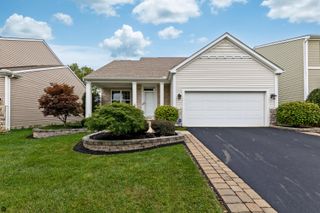
Welcome home to this meticulously maintained two-story home offering exceptional curb appeal and thoughtfully designed floor plan, located in the Summerlyn Community. The open-concept main level features a spacious great room, chef's kitchen, large dinning area and primary bedroom with custom bathroom/soaking tub. Upstairs, you will find a versatile loft, two spacious bedrooms, a full bath-providing plenty of space for family, guests, home office and additional living space. Step outside to the large custom paver patio designed with entertaining in mind and offering ample space to relax and enjoy time with your favorite guests. The beautifully maintained exterior adds to the home's first impression. If you enjoy grilling, there's plenty of space for that too. The full basement provides optional living space and features an egress window and plumbing rough-in for a full bath making it easy to customize for your needs. From the charming curb appeal to the flexible living spaces and exceptional outdoor entertaining area, this home has been lovingly maintained and is ready to welcome its next owners. *New dishwasher 2026. Conveniently located near shops, restaurants and retail. Don't miss this opportunity!
- Listing Status:
- Active
- Date Added:
- September 17, 2026
- Data Last Updated:
- September 21, 2026 at 9:36PM
- Listing Office:
- RE/MAX Revealty : 614-505-7438
- Listing Agent:
- James B Van Paepeghem : 614-601-2177
- MLS ID:
- 226035447
- Style: Traditional
- Parking: Garage Door Opener
- General: Vinyl SidingTwoPoured
- HOA Amenities: SidewalkCommon Area Only100.0
- Originating MLS: Columbus and Central Ohio Regional MLS
- School District: COLUMBUS CSD 2503 FRA CO.
- County: Franklin
- Zoning: 010-294461
- Water: Public
- Sewer: Public Sewer
- Source: Columbus and Central Ohio Regional MLS
This listing courtesy of James B Van Paepeghem , RE/MAX Revealty
Monthly Payment
- Principal & Interest $
- Property Taxes $
- Home Insurance $
- VA Funding Fee $

 New - 16 hours ago