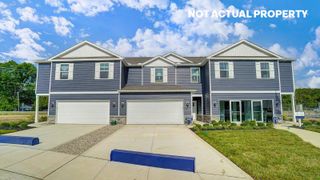
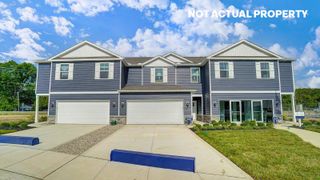
8541 Leader Drive, Galloway, OH 43119
- 3 beds |
- 3 baths |
- 1,900 sqft
 Single-Family Home
  Built in 1996
  8,712sqft lot
 2 car garage
  $197/sqft
  Listed 1 month ago
Property Description
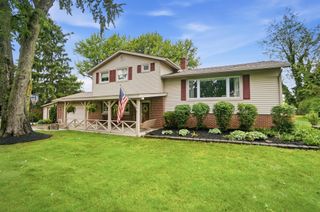
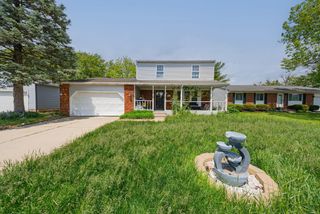
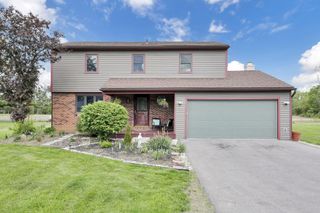
Welcome Home to 8541 Leader Dr! Looking for that ''newly remodeled'' feel without the wait? This stunning 3-bedroom, 2.5-bath home in the heart of Galloway with almost 2000sf of finished living space has been beautifully refreshed and is ready for you to move right in. What You'll Love Inside: Fresh & Modern: Step into a bright, airy space featuring brand-new entry flooring throughout and a crisp, new paint palette that complements any decor. The Kitchen of Your Dreams: Say goodbye to cluttered counters! This home provides a huge pantry with massive storage capacity for all your bulk finds and kitchen gadgets. Upstairs are the 3 bedrooms including an owner's suite with freshly remodeled shower! Cozy Extras: A spacious living area anchored by a gas fireplace and a partially finished lower level ready for you to enjoy. And a $3500 Kinetico reverse osmosis water system for healthy water too! The Great Outdoors: Relax on your back deck taking in the views of the pond, perfect for summer BBQs. Large yard with a storage shed. Location, Location: Situated in the desirable Westpoint neighborhood, you're just minutes from local parks, shopping, and easy highway access. And with views of the pond which only a select few homes in the community can boast! Don't wait--updated spacious homes like this don't last long!
- Listing Status:
- Active
- Date Added:
- April 23, 2026
- Data Last Updated:
- May 27, 2026 at 12:36AM
- Listing Office:
- Red 1 Realty : 614-585-9020
- Listing Agent:
- Justin M Hazley : 614-439-3276
- MLS ID:
- 226013538
- General: Balcony
- Style: Traditional
- General: Vinyl SidingTwoBlock
- Originating MLS: Columbus and Central Ohio Regional MLS
- School District: HILLIARD CSD 2510 FRA CO.
- County: Franklin
- Zoning: 241-001019
- Water: Public
- Sewer: Public Sewer
- Source: Columbus and Central Ohio Regional MLS
This listing courtesy of Justin M Hazley , Red 1 Realty
Monthly Payment
- Principal & Interest $
- Property Taxes $
- Home Insurance $
- VA Funding Fee $