10717 Penfield Avenue, Garfield Heights, OH 44125
- 4 beds |
- 2 baths |
- 2,523 sqft
 Single-Family Home
  Built in 1970
  4,948sqft lot
 2 car garage
  $61/sqft
  Listed 4 days ago
Property Description
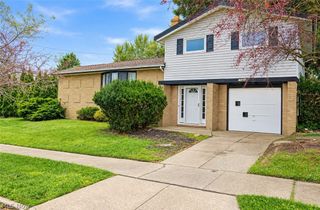
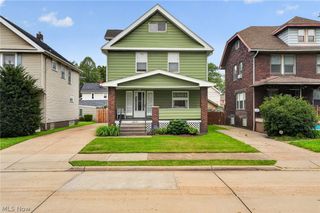
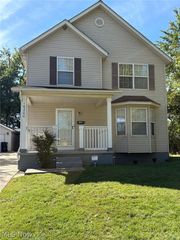
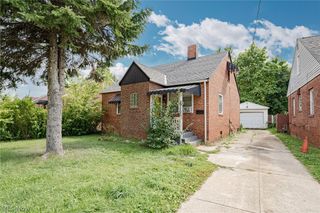
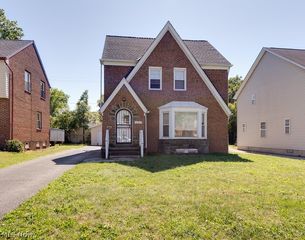
Welcome to 10717 Penfield Avenue, a well-maintained 4-bedroom, 1.5-bath colonial offering 1,682 above ground square feet of living space with finished basement in Garfield Heights. Whether you're looking for your next home or an income-producing property, there's a lot of space and versatility here at an approachable price point. The main level features a large living room with a bay window, hardwood floors, a formal dining room and a spacious eat-in kitchen. Upstairs you'll find all four bedrooms along with the home's full bathroom, providing plenty of room for family, guests or a home office. Downstairs, the full basement includes a finished recreation room for additional usable living space. Outside, you'll find a backyard deck and detached 2-car garage with a paved driveway. The home also features central air and has been well cared for and maintained. Currently tenant occupied with the existing lease ending in October 2026, this property offers flexibility for its next owner. With four bedrooms, nearly 1,700 square feet above grade, a finished basement and 2-car garage, 10717 Penfield Avenue offers plenty of space and potential at $150,000.
- Listing Status:
- Active
- Data Last Updated:
- October 5, 2026 at 7:16AM
- Listing Office:
- EXP Realty, LLC. : 866-212-4991
- Listing Agent:
- Christopher M Burns : 440-822-6695
- Contact:
- chris@burnsyrealestate.com, 440-822-6695
- MLS ID:
- 5249708

- Style: Colonial
- Other Structures: Deck
- Parking: DrivewayGarage
- Roofing: AsphaltFiberglass
- General: Vinyl Siding2
- Originating MLS: NOWDD_NORM
- School District: Garfield Heights CSD - 1815
- County: Cuyahoga
- Zoning: 1 GRANGEREST 0076 ALL542-20-127
- Fencing: Fenced
- Water: Public
- Sewer: Public Sewer
- Source: NOWDD_NORM
This listing courtesy of Christopher M Burns , EXP Realty, LLC.
Monthly Payment
- Principal & Interest $
- Property Taxes $
- Home Insurance $
- VA Funding Fee $