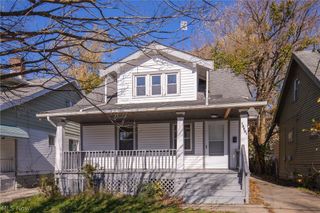
13625 Shady Oak Boulevard, Garfield Heights, OH 44125
- 3 beds |
- 1 bath |
- 1,170 sqft
 Single-Family Home
 Built in 1955
 5,489sqft lot
 2 car garage
 $111/sqft
 Listed 12 days ago
Property Description
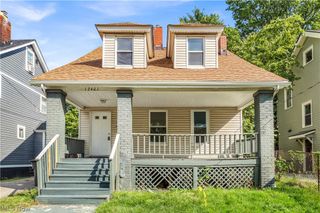
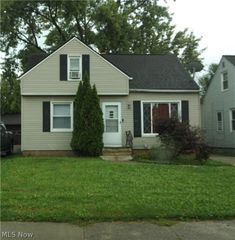
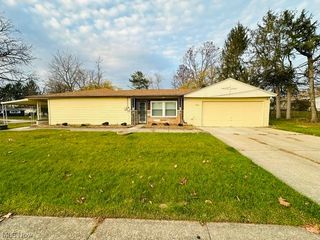
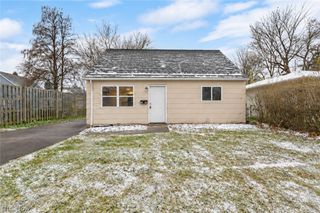
The price has been reduced to reflect the home’s dated features and current condition. The seller will not make repairs. This solid 1955 Garfield Heights home has been well cared for and offers character, space, and possibilities. Set in a quiet residential neighborhood with sidewalks and tree-lined streets, it welcomes you with a covered 12 x 8 front porch. Inside the 1,170 sq ft has lots of original features like arched doorways which adds charm to the living room, and the staircase leads to an extra-large bedroom with a walk-in closet. Wood floors lie beneath the carpeting, ready to be uncovered. The home offers 3 bedrooms and 1 full bath. Full basement ready to make your recreation or hobby room. Plenty of room for a small garden or outdoor patio off the cement driveway which leads to an oversized two-car garage with door opener in the back of the house. Some updates: water heater 2019, roof approx. 8 years. The point-of-sale inspection is complete. Garfield Heights offers five municipal parks, along with the Garfield reservation with the Mill Creek waterfall. Neighborhood traditions like the annual Fall Festival, the Kids Fun Fair, and the Holiday Lighting Ceremony with Santa are some of the standout features in this community. Easy access to shopping, schools, expressways. Come explore the possibilities and schedule your showing today!
- Listing Status:
- Active
- Data Last Updated:
- November 19, 2026 at 4:16AM
- Listing Office:
- EXP Realty, LLC. : 866-212-4991
- Listing Agent:
- William J Penney : 330-760-2866
- Contact:
- willpenney2982@gmail.com, 330-760-2866
- MLS ID:
- 5258955

- General: None
- Style: BungalowCape Cod
- Other Structures: Front PorchPatio
- Pool: None
- Parking: DrivewayDetachedElectricityGarage Faces FrontGarageGarage Door Opener
- Roofing: AsphaltFiberglass
- Windows: Insulated Windows
- General: Aluminum Siding2Block
- Originating MLS: NOWDD_NORM
- School District: Garfield Heights CSD - 1815
- County: Cuyahoga
- Zoning: TR#1 TOBY GROSS 0007 ALL545-21-005
- View: City LightsCityNeighborhoodView
- Fencing: None
- Water: Public
- Sewer: Public Sewer
- Source: NOWDD_NORM
This listing courtesy of William J Penney , EXP Realty, LLC.
Monthly Payment
- Principal & Interest $
- Property Taxes $
- Home Insurance $
- VA Funding Fee $

 New - 23 hours ago