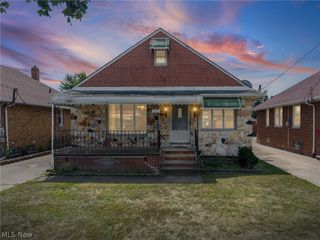
4764 Burleigh Road, Garfield Heights, OH 44125
- 3 beds |
- 3 baths |
- 2,424 sqft
 Single-Family Home
  Built in 1930
  4,800sqft lot
 2 car garage
  $70/sqft
  Listed 3 days ago
Property Description
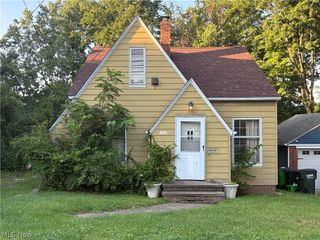
Welcome to this exceptionally clean and beautifully maintained Cape Cod in Garfield Heights! Offering 1,357 sq. ft., 3 bedrooms with the potential for a 4th bedroom or fantastic bonus/game room on the second floor, 1 full bath and 2 half baths, plus an additional shower in the basement. The first floor features gorgeous leaded-glass cabinetry in the dining room, a beautiful brick fireplace in the living room, and crown molding throughout both the living and dining rooms. All-new carpeting throughout the first floor and a bright white kitchen complete with stainless steel appliances. The spacious second floor offers an abundance of room, a half bath, and endless possibilities for additional living space, bedrooms, or recreation. The basement provides additional storage and a shower. Major updates include a roof approximately 5 years old, updated electrical, 90% efficient furnace, newer hot water tank, and glass block windows. The 2-car garage features an opener and was built in the 1990s. Impeccable cement driveway, newer rear shed, and beautifully landscaped yard. Enjoy relaxing on the super-clean front porch in this peaceful, serene setting. Seller is leaving the pool table, air hockey table, and poker table—ready for the ultimate game room! A truly special home that has been lovingly cared for and is move-in ready.
- Listing Status:
- Active
- Data Last Updated:
- August 20, 2026 at 12:19PM
- Listing Office:
- Real of Ohio : 330-807-1303
- Listing Agent:
- David J Sleva : 440-342-1788
- Contact:
- soldbysleva@gmail.com, 440-342-1788
- MLS ID:
- 5237320

- General: StorageShed(s)
- Style: Colonial
- Other Structures: Shed(s)Front PorchRear Porch
- Parking: DetachedElectricityGarageGarage Door Opener
- Roofing: AsphaltFiberglass
- General: Vinyl Siding2Other
- Originating MLS: NOWDD_NORM
- School District: Garfield Heights CSD - 1815
- County: Cuyahoga
- Zoning: 479 WALTON 0477 ALL541-06-048
- Fencing: Back YardChain Link
- Water: Public
- Sewer: Public Sewer
- Source: NOWDD_NORM
This listing courtesy of David J Sleva , Real of Ohio
Monthly Payment
- Principal & Interest $
- Property Taxes $
- Home Insurance $
- VA Funding Fee $

 New - 1 day ago