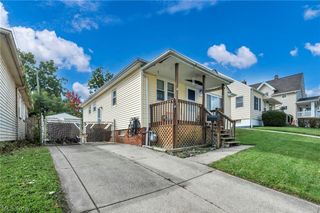
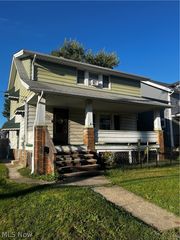
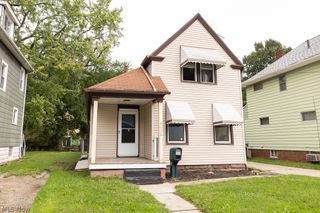
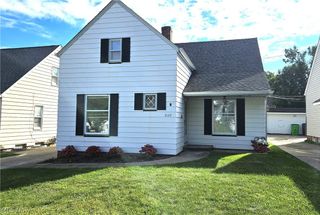
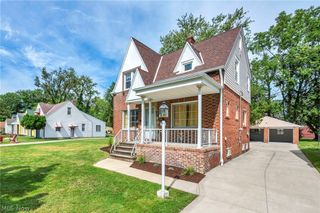
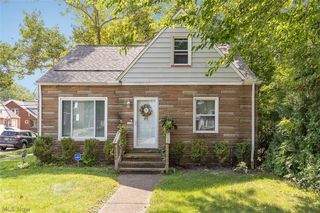
4929 E 81 Street, Garfield Heights, OH 44125
- 4 beds |
- 2 baths
 Single-Family Home
  Built in 1966
  0.25acre lot
 2 car garage
  $——/sqft
  Listed 5 days ago
Property Description
Welcome to this beautifully updated 4-bedroom, 2-bath home featuring modern finishes and a versatile floor plan. Step inside to a fresh, inviting interior with new luxury vinyl plank (LVP) flooring throughout the main living areas and new carpet providing added comfort in the bedrooms. The kitchen features granite countertops, new soft-close cabinetry, ample storage, and a clean, contemporary design perfect for cooking and entertaining. The home's four bedrooms are thoughtfully divided between two levels. Two bedrooms are conveniently located on the main floor, offering flexibility for first-floor living, a home office, or guest accommodations. Two additional bedrooms upstairs provide added privacy and space. Both bathrooms feature new tile and refreshed finishes, creating clean and modern spaces for everyday use. Blown-in insulation has also been added, providing an additional improvement designed to enhance the home's overall comfort and energy efficiency. With its functional layout, quality finishes, and move-in-ready appeal, this home offers the perfect opportunity for buyers looking for modern updates without the hassle of taking on major projects. Schedule your private showing today and come see everything this home has to offer!
- Listing Status:
- Active
- Data Last Updated:
- October 5, 2026 at 7:16AM
- Listing Office:
- Century 21 Homestar : 440-449-9100
- Listing Agent:
- Frank Watts : 440-836-2930
- Contact:
- frankwattsrealestate@gmail.com, 440-836-2930
- MLS ID:
- 5249425

- General: Shed(s)
- Style: Cape Cod
- Other Structures: Shed(s)Porch
- Parking: Garage
- Roofing: Asphalt
- Windows: Aluminum Frames
- General: Aluminum SidingAsphaltVinyl Siding2
- Originating MLS: NOWDD_NORM
- School District: Garfield Heights CSD - 1815
- County: Cuyahoga
- Zoning: 2025 Tax total from Cuyahoga County Auditor Page $3035541-32-049
- Fencing: Chain Link
- Utilities: Sewer Not Available
- Water: Public
- Sewer: None
- Source: NOWDD_NORM
This listing courtesy of Frank Watts , Century 21 Homestar
Monthly Payment
- Principal & Interest $
- Property Taxes $
- Home Insurance $
- VA Funding Fee $