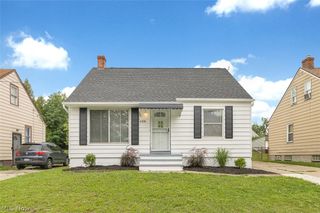
9817 Robinson Avenue, Garfield Heights, OH 44125
- 3 beds |
- 2 baths |
- 1,248 sqft
 Single-Family Home
  Built in 1922
  4,840sqft lot
 2 car garage
  $116/sqft
  Listed 10 days ago
Property Description
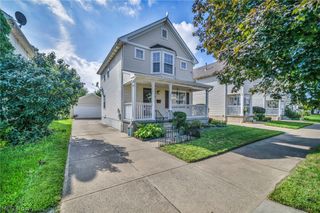
Welcome to 9817 Robinson Ave, a classic 3-bedroom vinyl-sided Colonial in Garfield Heights featuring an inviting front porch with a porch swing that remains with the home. Inside, the spacious living room showcases beautiful leaded-glass windows, natural woodwork and a wood-burning fireplace. The charming formal dining room features a bay-window wall with leaded glass, additional natural woodwork and hardwood floors, creating a warm and welcoming space for family meals and entertaining. The cozy eat-in kitchen includes a dishwasher and convenient access to the back porch. Upstairs, you’ll find three bedrooms, two with hardwood floors and one with carpeting. The primary bedroom offers access to the attic, providing excellent storage and an opportunity to create a space tailored to your needs. Another bedroom provides access to a delightful sun porch—the perfect spot to enjoy summer days or a morning cup of coffee. A full bathroom completes the second floor. The carpeting throughout the home was replaced within the past year. The bedrooms, living room, dining room, and kitchen all feature ceiling fans and central air conditioning provides added comfort. The unfinished basement offers a utility room with a washer and dryer that remain with the home, workshop space, ample storage, and a convenient toilet/shower combination. Outside, enjoy a fully fenced backyard, a two-car detached garage and plenty of additional driveway parking. Ideally located near the MetroParks, schools, shopping and restaurants, this well-maintained home offers comfortable living, timeless character, beautiful natural woodwork and plenty of storage. Schedule your tour today! The home is Point of Sale (POS) compliant.
- Listing Status:
- Active
- Data Last Updated:
- August 20, 2026 at 7:19AM
- Listing Office:
- Russell Real Estate Services : 440-572-3100
- Listing Agent:
- Diane DiFrancesco : 440-221-4716
- Contact:
- DianeD.RRES@gmail.com, 440-221-4716
- MLS ID:
- 5234876

- General: Garden
- Style: Colonial
- Other Structures: EnclosedPorchFront PorchRear PorchPatio
- Pool: NoneCommunity
- Parking: AsphaltDetachedElectricityGarage Faces FrontGarageWorkshop in Garage
- Roofing: AsphaltFiberglass
- Windows: Bay Window(s)
- General: Vinyl Siding2Block
- Originating MLS: NOWDD_NORM
- School District: Garfield Heights CSD - 1815
- County: Cuyahoga
- Zoning: 481 SLADDEN S/L 133 SWC & 134 SEC 0160 ALL544-03-044
- View: CityView
- Fencing: Back YardChain LinkFull
- Water: Public
- Sewer: Public Sewer
- Source: NOWDD_NORM
This listing courtesy of Diane DiFrancesco , Russell Real Estate Services
Monthly Payment
- Principal & Interest $
- Property Taxes $
- Home Insurance $
- VA Funding Fee $

 New - 2 days ago