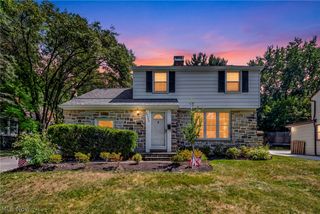
9901 Sladden Avenue, Garfield Heights, OH 44125
- 3 beds |
- 3 baths |
- 2,400 sqft
 Single-Family Home
  Built in 1999
  5,162sqft lot
 2 car garage
  $108/sqft
  Listed 13 days ago
Property Description
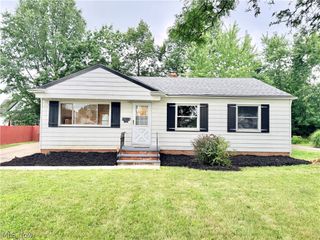
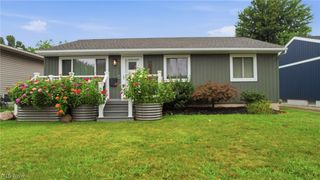
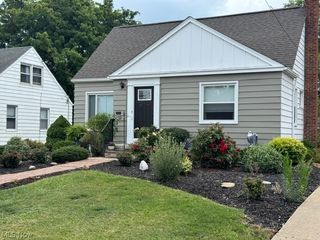
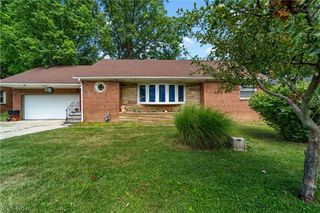
Welcome to 9901 Sladden Ave! This spacious and beautifully updated Garfield Heights home offers exceptional space, versatility, and move-in-ready appeal! Built in 1999 and offering over 1,400 sq ft of finished living space, this home has room for everyone. New flooring throughout adds a fresh, modern feel. The inviting kitchen features abundant cabinetry and storage, a breakfast bar, and a built-in desk, flowing into a generous dining area and spacious living room—perfect for everyday living and entertaining. The first floor offers two nicely sized bedrooms, both with walk-in closets, plus a full bath. Upstairs, discover a truly impressive primary suite with vaulted ceilings, a bonus sitting room, and a private en-suite bath featuring double sinks and a walk-in shower. Multiple attic spaces provide excellent additional storage. The finished 13-course basement expands the living space even further and includes another full bath, offering endless possibilities for recreation, hobbies, home office, or guest space. Outside, enjoy great curb appeal, a nicely sized fenced-in yard, and a convenient two-car garage. This home offers the space buyers are looking for, inside and out, with thoughtful features throughout. Don’t miss your opportunity to see all that 9901 Sladden Ave has to offer—schedule your private showing today!
- Listing Status:
- Active
- Data Last Updated:
- August 20, 2026 at 1:18PM
- Listing Office:
- Russell Real Estate Services : 440-572-3100
- Listing Agent:
- Brandi Peyatt : 440-539-7008
- Contact:
- mbrandi001@gmail.com, 440-539-7008
- MLS ID:
- 5234865

- Style: Cape Cod
- Other Structures: Front Porch
- Pool: None
- Parking: ConcreteDrivewayDetachedGarage
- Roofing: AsphaltFiberglass
- General: Vinyl SidingOne and One Half
- Originating MLS: NOWDD_NORM
- School District: Garfield Heights CSD - 1815
- County: Cuyahoga
- Zoning: 481 SLADDEN 0092 ALL544-03-079
- View: CityNeighborhoodView
- Fencing: FullWood
- Water: Public
- Sewer: Public Sewer
- Source: NOWDD_NORM
This listing courtesy of Brandi Peyatt , Russell Real Estate Services
Monthly Payment
- Principal & Interest $
- Property Taxes $
- Home Insurance $
- VA Funding Fee $

 New - 3 days ago