3040 E Spencer Circle, Geneva, OH 44041
- 3 beds |
- 1 bath |
- 1,500 sqft
 Single-Family Home
  Built in 1960
  0.51acre lot
 1 car garage
  $177/sqft
  Listed 18 days ago
Property Description
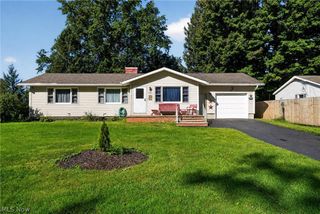
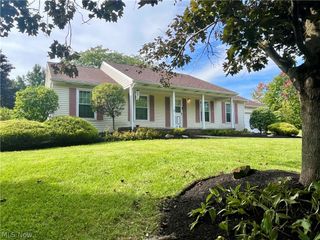
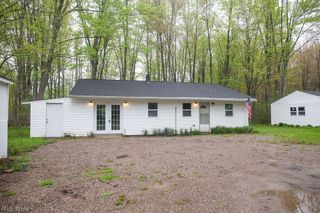
Lovingly maintained by the same family for years, this move-in-ready home offers easy one-floor living, incredible indoor and outdoor space, and the privacy of a double lot in a sought-after Geneva Township neighborhood.Step inside to an inviting open floor plan featuring an entry way with large closet, an oversized family room with vaulted ceilings, a beautiful bay window, and its own separate entrance—giving you plenty of room for family gatherings, entertaining, or simply spreading out.One of the true highlights is the 16 x 11 FOUR-SEASON ROOM! Surrounded by windows and filled with natural light, this amazing space features its own split HVAC system and beautiful wooded views. Whether you're hosting summer cookouts, enjoying game nights, sipping your morning coffee, or simply relaxing, this room is sure to become a favorite gathering spot!Outside, the property really shines! Beautiful landscaping surrounds the home, while the 3-year-old concrete driveway and rear patio provide approximately 51 yards of concrete.A 15 x 15 shed with electric provides the perfect spot for lawn equipment, hobbies, projects, or additional storage.HVAC system & ductwork only 4 years old and annually maintained • HVAC located in a concrete, dry crawl space with exterior access • Roof approximately 8 years old, with new rear gutters • High-end newer flooring • Updated electrical panels and GFI outlets • Heavily insulated walls • Remodeled bathroom approximately 4 years ago • Septic recently pumped in May A well-loved, well-maintained home with the space, updates, and setting you've been looking for. Now it's ready for a new family to make their own memories here. ~Some photos are AI enhanced/staged.
- Listing Status:
- Active
- Data Last Updated:
- September 22, 2026 at 7:19AM
- Listing Office:
- HomeSmart Real Estate Momentum LLC : 440-578-8058
- Listing Agent:
- Sara N Phillips : 440-415-4923
- Contact:
- realtorsaraphillips@gmail.com, 440-415-4923
- MLS ID:
- 5240875

- General: LightingRain GuttersShed(s)
- Style: Ranch
- Other Structures: Shed(s)Front PorchCovered
- Parking: Additional ParkingAttachedConcreteGarage
- Roofing: AsphaltFiberglass
- Windows: Bay Window(s)Double Pane WindowsScreens
- General: Vinyl Siding1
- Originating MLS: NOWDD_NORM
- School District: Geneva Area CSD - 404
- County: Ashtabula
- Zoning: 15 PEPWOOD170490001100
- View: NeighborhoodTrees/WoodsView
- Water: Private
- Sewer: Septic Tank
- Source: NOWDD_NORM
This listing courtesy of Sara N Phillips , HomeSmart Real Estate Momentum LLC
Monthly Payment
- Principal & Interest $
- Property Taxes $
- Home Insurance $
- VA Funding Fee $