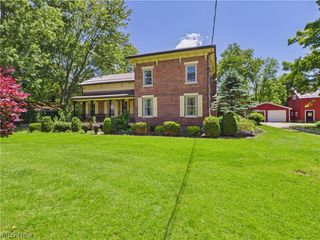
353 Ansel Road, Geneva, OH 44041
- 3 beds |
- 3 baths |
- 2,810 sqft
 Single-Family Home
  Built in 1953
  0.35acre lot
 2 car garage
  $94/sqft
  Listed 13 days ago
Property Description
Beautifully updated ranch offering flexible living space and exceptional indoor and outdoor amenities. Recent exterior improvements include new vinyl siding and a new full front porch, enhancing both curb appeal and outdoor enjoyment. The main level features an open-concept kitchen, dining, and living area with a large bay window, recently refinished hardwood floors, 3 bedrooms, and 2 full baths, including a primary suite. The finished lower level adds incredible versatility with a massive bonus room, walk-in closet, spa-inspired full bath, pellet stove, and ample storage, ideal as a guest suite, home office, recreation room, or potential primary retreat. Enjoy year-round comfort with three pellet stoves and the peace of mind of a whole-house generator. The attached garage provides generous workspace and added functionality. A glass-enclosed 3-season room provides the perfect place to relax and it opens to a beautifully maintained park-like backyard. Need extra space? The impressive 12x24 outbuilding offers electric service and gas availability, perfect for hobbies, storage, or a workshop. This home is move-in-ready and a must-see!
- Listing Status:
- Active
- Data Last Updated:
- July 6, 2026 at 12:20AM
- Listing Office:
- Berkshire Hathaway HomeServices Professional Realty : 440-998-4663
- Listing Agent:
- Amanda M Kish : 440-812-0262
- MLS ID:
- 5221580

- General: Shed(s)
- Style: Ranch
- Other Structures: Shed(s)Front PorchGlass EnclosedPatio
- Parking: Paved
- Roofing: Asphalt
- General: StoneVinyl Siding1Block
- Originating MLS: NOWDD_NORM
- School District: Geneva Area CSD - 404
- County: Ashtabula
- Zoning: 22 NEARINGWOOD SUBSEC D200220003300
- Water: Public
- Sewer: Public Sewer
- Source: NOWDD_NORM
This listing courtesy of Amanda M Kish , Berkshire Hathaway HomeServices Professional Realty
Monthly Payment
- Principal & Interest $
- Property Taxes $
- Home Insurance $
- VA Funding Fee $