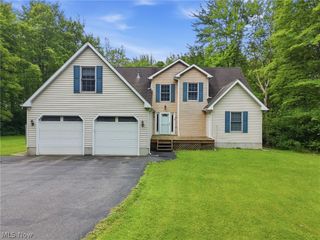
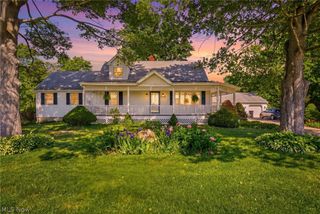
3765 Woodside Drive Extension, Geneva, OH 44041
- 4 beds |
- 3 baths |
- 2,422 sqft
 Single-Family Home
  Built in 1946
  0.45acre lot
 3 car garage
  $206/sqft
  Listed 25 days ago
Property Description
This 4 Bedroom, 3 Full Bath home in Geneva combines luxury updates, deep-water river frontage, and unforgettable views. Nestled along one of the finest stretches of the Wild & Scenic Grand River and surrounded by mature growth forests, this move-in ready waterfront home offers a lifestyle most people only experience on vacation. Spend your days fishing for trophy Musky, watching Bald Eagles and Great Blue Herons from your deck, or simply enjoying the serenity of life on the water. The beautifully updated home offers 2 large 1st Floor Bedrooms and 2 Full Baths on the 1st Floor and another Owner's Suite Bedroom/Bath Option on the 2nd Floor, and is complemented by an oversized 3-car garage with finished flex space above—perfect for remote work, creative pursuits, a fitness studio, or finish for guest accommodations. Multiple outdoor entertaining areas maximize the riverfront setting and create the perfect backdrop for making memories with family and friends. Inventory along this stretch of the Grand River is exceptionally limited. Don't miss your opportunity to secure one of Northeast Ohio's most unique waterfront properties before someone else does. Life moves fast...living on the River is a sure stress reliever!
- Listing Status:
- Active
- Data Last Updated:
- July 6, 2026 at 12:17PM
- Listing Office:
- Keller Williams Greater Cleveland Northeast : 440-255-5500
- Listing Agent:
- Darren W Burke : 440-341-2002
- MLS ID:
- 5214892

- General: Rain Gutters
- Style: Cape CodModernRanch
- Other Structures: PorchFront PorchWrap AroundDeckCovered
- Parking: Circular DrivewayConcreteDetachedGarageGarage Door OpenerGravelHeated GarageOversizedPaver Block
- Roofing: AsphaltFiberglass
- Windows: Bay Window(s)Double Pane WindowsScreens
- General: ConcreteVinyl Siding1Block
- Road/Access: River
- Originating MLS: NOWDD_NORM
- School District: Geneva Area CSD - 404
- County: Ashtabula
- Zoning: C-66 RIVERWOOD NO 4HOMESTEAD EXEMPTION REMOVED FROM TAX BILLACTUAL TAXES ARE $1355.10 PER YEAR AND $832.06 HAS BEEN ADDED BACK IN FOR PROPER REFLECTION OF TAX BILL FOR A PERSON UNDER 65070360000600
- View: PanoramicRiverWaterView
- Water: Well
- Sewer: Septic Tank
- Source: NOWDD_NORM
This listing courtesy of Darren W Burke , Keller Williams Greater Cleveland Northeast
Monthly Payment
- Principal & Interest $
- Property Taxes $
- Home Insurance $
- VA Funding Fee $