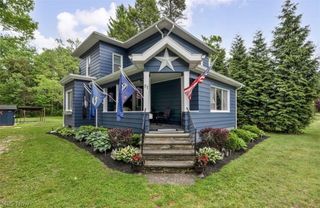
57 Tuttle Court, Geneva, OH 44041
- 3 beds |
- 3 baths |
- 1,523 sqft
 Single-Family Home
  Built in 1900
  7,449sqft lot
 1 car garage
  $157/sqft
  Listed 29 days ago
Property Description
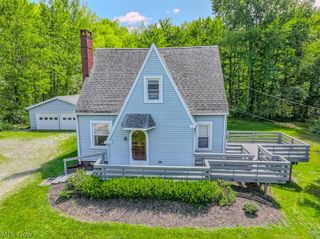
This beautifully renovated home has been completely updated from top to bottom, offering modern comfort, peace of mind, and low-maintenance living.Nearly every major system and cosmetic detail has been improved, making this a true move-in-ready opportunity in the heart of Geneva City.The first floor features a desirable layout with a primary suite including a soaking tub and shower combination.Also on the main level is a new half bath with convenient first-floor laundry.As well as a large renovated kitchen including a new dishwasher and stove hood.Major updates include a 92% high-efficiency furnace with all-new HVAC ductwork, new hot water tank, updated fixtures, fresh paint, new flooring, doors, and upgraded smoke and carbon monoxide detectors.The main living area is warm and inviting with a spacious living room featuring crown molding and a detailed ceiling, along with a formal dining room ideal for gatherings and entertaining.Throughout the home, large vinyl thermal-pane windows with blinds provide abundant natural light.Upstairs offers two additional bedrooms and a fully updated full bathroom, plus a versatile attic cubby space perfect for a play area, reading nook, or extra storage.The lower level includes a previously waterproofed basement with durable Nature Stone flooring and new windows, adding valuable usable space.Outside, enjoy a low-maintenance Trex deck, perfect for relaxing or entertaining. The exterior has been enhanced with a new gravel driveway, landscaping, a rear concrete sidewalk, and a dedicated paver grilling area.The detached garage includes electrical service, a new concrete floor, and newer doors, while both the house and garage roofs are only two years old.Additional highlights include a charming front porch, spacious foyer, and a quiet dead-end street location in central Geneva City, close to local shops, restaurants, and amenities.Photos are AI virtually staged/edited.
- Listing Status:
- Active
- Data Last Updated:
- September 22, 2026 at 7:19AM
- Listing Office:
- HomeSmart Real Estate Momentum LLC : 440-578-8058
- Listing Agent:
- Sara N Phillips : 440-415-4923
- Contact:
- realtorsaraphillips@gmail.com, 440-415-4923
- MLS ID:
- 5237433

- General: Garage(s)
- Style: Bungalow
- Other Structures: Garage(s)Front PorchRear PorchDeckCovered
- Parking: Gravel
- Roofing: AsphaltFiberglass
- Windows: Window Treatments
- General: Blown-In InsulationBrickBlockVinyl Siding2BlockBrick/Mortar
- Originating MLS: NOWDD_NORM
- School District: Geneva Area CSD - 404
- County: Ashtabula
- Zoning: 1 M W OF CENTER200060001200
- Water: Public
- Sewer: Public Sewer
- Source: NOWDD_NORM
This listing courtesy of Sara N Phillips , HomeSmart Real Estate Momentum LLC
Monthly Payment
- Principal & Interest $
- Property Taxes $
- Home Insurance $
- VA Funding Fee $