2125 Shallow Cove Court, Goshen Twp, OH 45122
- 2 beds |
- 2 baths |
- 1,243 sqft
 Single-Family Home
  Built in 2025
  566sqft lot
 2 car garage
  $265/sqft
  Listed 1 month ago
Property Description
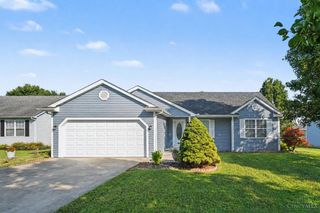
Discover one-floor living at its finest in the trendy Wembley Western Craftsman plan by Fischer Homes in beautiful Pebble Grove. This modern home features 2 bedrooms, 2 full baths, and a spacious 2-car garage with many upgrades. At the center of this functional, open-concept layout is a chef-inspired kitchen with an island, quartz countertops, 42-inch upper soft-close cabinets, SS appliances and pantry. The kitchen flows seamlessly into the breakfast area/dining space and a bright Living room that walks out to a covered patio overlooking the peaceful pond. Tucked away for privacy, the owner's suite serves as a serene retreat featuring a private bath with a double-bowl vanity, walk-in shower, and a generous walk-in closet. A second bedroom with its own walk-in closet provides great flexible living space. Complete with a spacious 2-bay garage, this low-maintenance home delivers stylish design, functional living, and exceptional comfort.
- Listing Status:
- Active
- Date Added:
- August 20, 2026
- Data Last Updated:
- September 22, 2026 at 12:30AM
- Listing Office:
- RE/MAX Alliance Realty : 513-248-3660
- Listing Agent:
- Logan Gittinger : 513 9986261
- MLS ID:
- 1890974

- General: PatioPorch
- Style: Ranch
- Parking: ConcreteDriveway
- Roofing: Shingle
- Windows: VinylInsulated
- General: BrickVinyl SidingSlab
- HOA Amenities: MaintenanceExteriorSnowRemovalLandscapingUnitProfessionalMgt235.0
- Originating MLS: Cincinnati Multiple Listing Service
- School District: Goshen Local SD
- County: Clermont
- Zoning: 112211I224.
- Water: Public
- Source: Cincinnati Multiple Listing Service
This listing courtesy of Logan Gittinger , RE/MAX Alliance Realty
Monthly Payment
- Principal & Interest $
- Property Taxes $
- Home Insurance $
- VA Funding Fee $