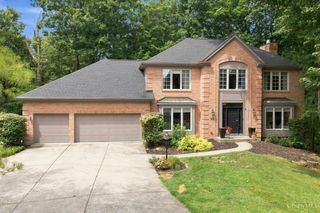
6582 Rosewood Lane, Goshen Twp, OH 45122
- 4 beds |
- 4 baths |
- 3,785 sqft
 Single-Family Home
  Built in 2021
  0.33acre lot
 2 car garage
  $197/sqft
  Listed 1 month ago
Property Description
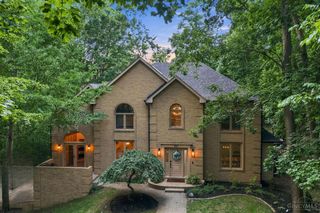
Custom Joshua One homes are admired for their exceptional craftsmanship, timeless design & enduring quality, making each one a rare opportunity. Privately tucked away on a quiet cul-de-sac in Goshen, with O'Bannon Creek and a mature wooded backdrop, this remarkable residence offers an uncommon sense of seclusion just minutes from Cincinnati Nature Center's Long Branch Farm & Trails, downtown Loveland & access to I-275. Nearly 4,000 square feet of thoughtfully designed living begins with a coveted first-floor Primary Suite & continues with soaring ceilings, walls of windows & beautifully curated finishes throughout. The chef's Kitchen opens seamlessly to the Great Room & stunning skylit sunroom, creating elegant spaces for entertaining & everyday living alike. 3 additional bedrooms, a finished lower level, abundant storage & an expansive covered porch and paver patio create exceptional spaces to gather, entertain & enjoy the peaceful beauty of the surrounding landscape.
- Listing Status:
- Active
- Date Added:
- July 17, 2026
- Data Last Updated:
- August 20, 2026 at 1:30PM
- Listing Office:
- eXp Realty : 216-242-2322
- Listing Agent:
- Gina Dubell-Smith : 513 4771219
- MLS ID:
- 1887157

- General: Covered Deck/PatioPatioPorch
- Style: Transitional
- Parking: Driveway
- Roofing: Shingle
- Windows: Double HungInsulated
- General: BrickPoured
- HOA Amenities: Other200.0
- Originating MLS: Cincinnati Multiple Listing Service
- School District: Goshen Local SD
- County: Clermont
- Zoning: 11-22-04G-171
- View: WoodsOther
- Fencing: Wood
- Water: Public
- Source: Cincinnati Multiple Listing Service
This listing courtesy of Gina Dubell-Smith , eXp Realty
Monthly Payment
- Principal & Interest $
- Property Taxes $
- Home Insurance $
- VA Funding Fee $

 New - 3 days ago