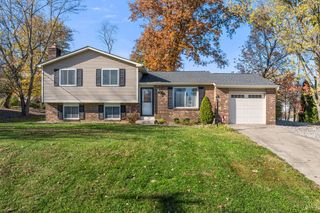
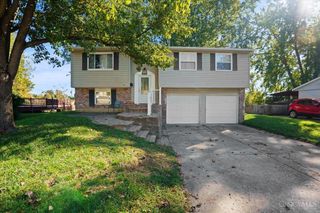
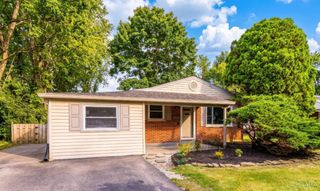
6710 Susan Drive, Goshen Twp, OH 45140
- 3 beds |
- 2 baths |
- 1,453 sqft
 Single-Family Home
 Built in 1973
 0.92acre lot
 2 car garage
 $206/sqft
 Listed 28 days ago
Property Description
Country Charm, Classic Brick Ranch & Your Own Backyard Oasis! Enjoy the best of peaceful country living on a quiet cul-de-sac street. Situated on almost 1 acre, this property offers a spacious, level yard backing to Long Branch Farm Trails for added privacy & beautiful natural backdrop. Inside, you'll find warm hardwood floors, formal living room, dining room, & comfortable family room featuring a charming brick wood-burning fireplace with built-in bookcases. The updated kitchen shines w/ granite countertops, modern cabinets & newer appliances, while the updated full baths add to the home's appeal. Additional features include updated lighting, ceiling fans, oversized 2-car garage, 200-amp electrical service & a new roof. Step outside to the covered patio area, 18'x36' in-ground swimming pool, privacy fence & storage shed for all your outdoor essentials. With room to spread out, spaces to gather & a peaceful setting that's hard to find, this inviting home is ready for its next chapter.
- Listing Status:
- Active
- Date Added:
- October 23, 2026
- Data Last Updated:
- November 19, 2026 at 6:30AM
- Listing Office:
- Plum Tree Realty : 513-443-5060
- Listing Agent:
- Michelle Meenach : 513 5403838
- MLS ID:
- 1898083

- General: Shed
- Style: Ranch
- Other Structures: Front PorchPatioCovered
- Parking: AsphaltDriveway
- Roofing: Metal
- Windows: PictureSliderVinyl
- General: BrickPoured
- HOA Amenities: 0.0
- Originating MLS: Cincinnati Multiple Listing Service
- School District: Goshen Local SD
- County: Clermont
- Driveway: Asphalt
- Zoning: 114345.029
- View: GreenbeltWoods
- Fencing: PrivacyWire
- Water: Public
- Source: Cincinnati Multiple Listing Service
This listing courtesy of Michelle Meenach , Plum Tree Realty
Monthly Payment
- Principal & Interest $
- Property Taxes $
- Home Insurance $
- VA Funding Fee $

 New - 3 days ago