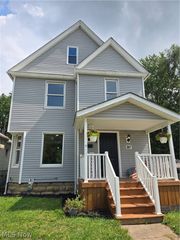
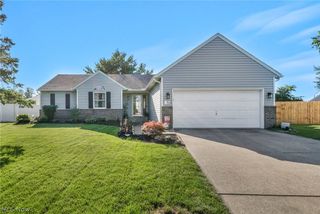
10550 Durkee Road, Grafton, OH 44044
- 3 beds |
- 2 baths |
- 1,938 sqft
 Single-Family Home
  Built in 1947
  2.13acre lot
 —— car garage
  $116/sqft
  Listed 6 days ago
Property Description
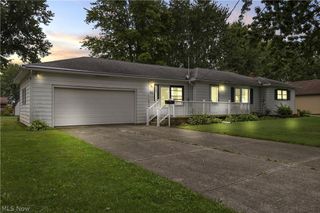
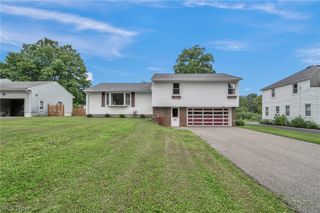
Opportunity awaits at 10550 Durkee Rd in Grafton! Set on 2.13 scenic acres in the Midview School District, this unique property offers incredible potential with a creek running alongside the property and a beautiful setting just waiting to be brought back to life. The home features 3 bedrooms, 2 full baths, an office, 2 living areas, 2 kitchens and 2 laundry areas, creating a flexible layout with plenty of possibilities. The lower level has its own private entrance and offers a complete second living space with one bedroom, an open kitchen and living area, full bath, walk-in closet and its own laundry—ideal for extended living, guests or a private separate suite. Upstairs you'll find 2 additional bedrooms, an office, a full bath, laundry area and spacious living room highlighted by a beautiful stone fireplace and a wall of windows overlooking the sloping backyard and creek. Step outside to enjoy the wraparound upper porch or relax on the covered lower patio and take in the peaceful surroundings. This home needs work, but the setting, space and layout offer so much potential. Bring your vision, roll up your sleeves and transform this property back into the beautiful retreat it can be! The pole barn on the property was destroyed by fire and is currently in the process of being removed and the area cleaned up. Property is being sold AS-IS. Seller will make no repairs. Listing agents are related to the seller.
- Listing Status:
- Active
- Data Last Updated:
- August 20, 2026 at 1:18PM
- Listing Office:
- Russell Real Estate Services : 440-327-6511
- Listing Agent:
- Janet R Beane : 440-336-5000
- Contact:
- janet@beaneteam.com, 440-336-5000
- MLS ID:
- 5236620

- General: Gazebo
- Style: Ranch
- Other Structures: GazeboPorchWrap AroundRear Porch
- Parking: Circular DrivewayDrivewayGravelNo Garage
- Roofing: AsphaltFiberglass
- General: BlockConcreteStone1Block
- Originating MLS: NOWDD_NORM
- School District: Midview LSD - 4710
- County: Lorain
- Zoning: 2003090342611-00-089-000-088
- View: Creek/StreamView
- Water: Public
- Sewer: Septic Tank
- Source: NOWDD_NORM
This listing courtesy of Janet R Beane , Russell Real Estate Services
Monthly Payment
- Principal & Interest $
- Property Taxes $
- Home Insurance $
- VA Funding Fee $