990 Pullman Place, 29, Grandview Heights, OH 43212
- 3 beds |
- 4 baths |
- 2,108 sqft
 Condominium
 Built in 2021
 871sqft lot
 2 car garage
 $398/sqft
 Listed 1 month ago
Property Description
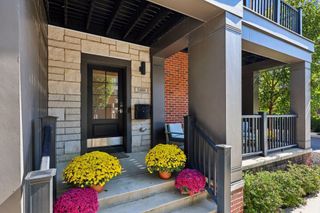
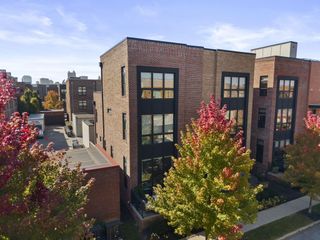
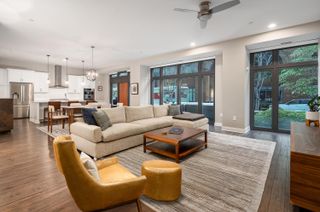
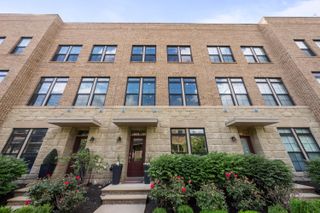
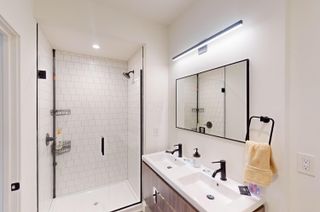
TAX ABATED until 2037!! GRANDVIEW LIVING DOESN'T GET MUCH BETTER THAN THIS! This STUNNING newer-build, three-story condo puts you right in the heart of it all, just steps from your favorite shops, restaurants, coffee spots & retail. Inside, beautiful white oak wide-plank flooring flows throughout, creating a warm, modern feel from the moment you walk in. The first floor offers incredible flexibility with a spacious office that could easily function as a THIRD BEDROOM, complete with an en suite bathroom & walk-in closet. You'll also find a LARGE 2-car garage with additional storage, plus multiple entryway closets, because you can never have too much storage! Head upstairs to the main living level where the kitchen is truly a chef's dream! Featuring top-of-the-line appliances, a large gas cooktop, soft-close cabinetry, quartz countertops, a stunning waterfall-edge island & beautiful tile backsplash. The oversized pantry includes custom shelving for even more storage. The kitchen flows effortlessly into the dining area & spacious living room, creating the perfect setup for entertaining. Extra-tall ceilings make this already spacious level feel even MORE open & impressive. A large half bath completes this floor.The third level offers TWO additional bedrooms, TWO full bathrooms & a dedicated laundry room. The front bedroom is full of personality with custom wallpaper, fresh paint & a large walk-in closet. The spacious primary suite features a HUGE walk-in closet with custom shelving & a gorgeous en suite bathroom with double vanities & a large walk-in shower. Then there's the ROOFTOP PATIO...WOW! This gigantic outdoor space is made for entertaining, relaxing & soaking up everything Grandview has to offer. It features 2 gas hookups, 1 perfect for a future fire pit table & another for your grill, plus hot & cold water hookups & tile beneath the turf, giving you the flexibility to create the rooftop oasis of your DREAMS!
- Listing Status:
- Active
- Date Added:
- October 1, 2026
- Data Last Updated:
- November 19, 2026 at 7:38AM
- Listing Office:
- RE/MAX Partners : 614-224-4900
- Listing Agent:
- Kacey A Wright : 740-502-1467
- MLS ID:
- 226036624
- Parking: Garage Door Opener
- Windows: Insulated All
- General: BrickThreeSlab
- HOA Amenities: ClubhouseFitness FacilityParkPoolSidewalkCommon Area OnlyExt. Building Maint.InsuranceIrrigationLawn CareRecreationSnow Removal369.31
- Originating MLS: Columbus and Central Ohio Regional MLS
- School District: GRANDVIEW HEIGHTS CSD 2504 FRA CO.
- County: Franklin
- Zoning: 030-003387
- Water: Public
- Sewer: Public Sewer
- Source: Columbus and Central Ohio Regional MLS
This listing courtesy of Kacey A Wright , RE/MAX Partners
Monthly Payment
- Principal & Interest $
- Property Taxes $
- Home Insurance $
- VA Funding Fee $