142 Merywen Circle, Granville, OH 43023
- 5 beds |
- 4 baths |
- 4,323 sqft
 Single-Family Home
  Built in 2005
  0.58acre lot
 3 car garage
  $266/sqft
  Listed 2 months ago
Property Description
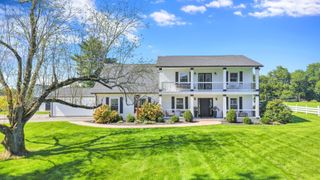
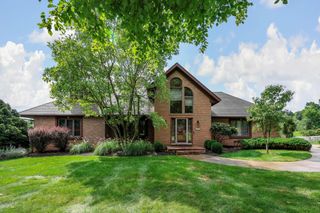
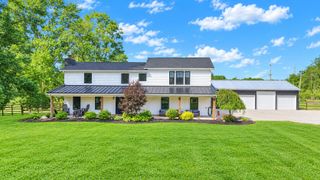
Set on a picturesque hilltop in the sought-after Bryn Du Woods community, this custom-built home offers exceptional privacy at the end of a quiet cul-de-sac and breathtaking, year-round views. The incredible home showcases high-end craftsmanship throughout, including rich woodwork, striking stone accents, custom built-ins, gleaming hardwood floors, and three inviting decks designed to capture the natural surroundings, perfect for relaxing and entertaining. The thoughtfully designed open floor plan blends elegance and functionality, featuring a chef's kitchen with soapstone countertops that flows seamlessly into the spacious great room with a stunning stone fireplace, as well as an eat-in area and formal dining room--ideal for both everyday living and entertaining. The luxurious owner's suite is a true retreat, complete with a spa-inspired bath, generous walk-in closet, and a dramatic picture window framing serene, panoramic views. Additional highlights include a main-level den or office, comfortable family bedrooms, and an expansive walk-out lower level with a private entrance. This versatile space features a wet bar, stone fireplace, an additional bedroom, office, and a full bath--perfect for guests, multi-generational living, or an in-law suite. This exceptional home combines refined living with natural beauty in one of Granville's most desirable neighborhoods.
- Listing Status:
- Active
- Date Added:
- July 13, 2026
- Data Last Updated:
- October 6, 2026 at 3:36AM
- Listing Office:
- RE/MAX Connection : 614-478-2121
- Listing Agent:
- Emily Hughes Smith : 614-531-0266
- MLS ID:
- 226025861
- General: Balcony
- Windows: Insulated All
- General: Wood SidingTwoOther
- HOA Amenities: Other325.0
- Originating MLS: Columbus and Central Ohio Regional MLS
- School District: GRANVILLE EVSD 4501 LIC CO.
- County: Licking
- Zoning: 020-043110-00.045
- Water: Public
- Sewer: Public Sewer
- Source: Columbus and Central Ohio Regional MLS
This listing courtesy of Emily Hughes Smith , RE/MAX Connection
Monthly Payment
- Principal & Interest $
- Property Taxes $
- Home Insurance $
- VA Funding Fee $