19 Beechtree Lane, Granville, OH 43023
- 4 beds |
- 3 baths |
- 3,218 sqft
 Single-Family Home
  Built in 1975
  1.67acre lot
 2 car garage
  $201/sqft
  Listed 7 days ago
Property Description
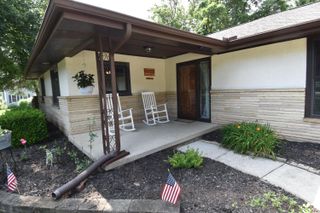
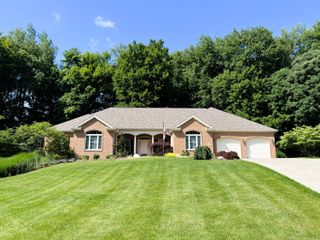
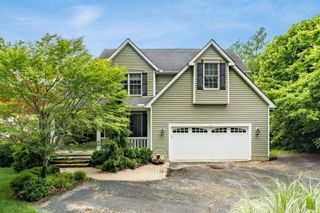
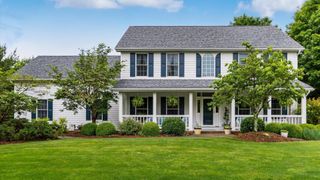
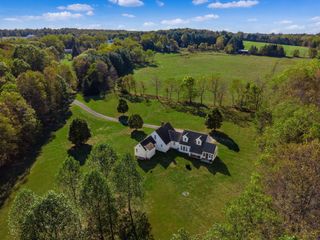
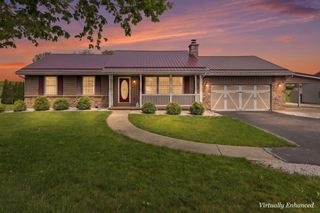
Have you ever wanted to have acres and acres of forest and nature to explore but didn't want to own and maintain all of that acreage? Have you ever wanted a picturesque home in one of Granville's quiet cul-de-sac streets? What if you could have both of those together! Welcome to 19 Beechtree Lane! This gorgeous home sits on 1.6 acres and backs-up to Spring Valley Nature Preserve which consists of 45 acres of beautiful wooded property with marked nature trails, an open field, woodlands. In 19 Beechtree Lane there is so much space to cuddle up with your loved ones in either of the 2 large livings spaces, both with fireplaces. The home has 4 bedrooms and 2.5 baths . The Primary hosts a lovely ensuite bathroom. If a first for primary is needed, the huge living room, that's connected to the office, could easily be transformed. The updated kitchen has beaming stainless steel appliances and gorgeous quartz counters. Walkthrough the french doors into your nature paradise with a gorgeous stone patio and fire pit made of natural boulders. Many of the plants on the property have been cultivated to create a Pollinator Pathway. There are raised garden beds already growing tomatoes, squashes, and herbs. There is so much to love in this home whether your outside on a beautiful day taking in the gorgeous nature or if your snugged up inside reading book by the fire.
- Listing Status:
- Active
- Date Added:
- June 30, 2026
- Data Last Updated:
- July 7, 2026 at 7:36AM
- Listing Office:
- RE/MAX Town Center : 614-428-7444
- Listing Agent:
- Katie S McKivergin : 614-205-7482
- MLS ID:
- 226024125
- General: Waste Tr/SysRain Barrel/Cistern(s)
- Style: Traditional
- Parking: Garage Door Opener
- Windows: Insulated AllStorm All
- General: Wood SidingTwoSlab
- Originating MLS: Columbus and Central Ohio Regional MLS
- School District: GRANVILLE EVSD 4501 LIC CO.
- County: Licking
- Zoning: 019-041592-01.001
- Water: Well
- Sewer: Private Sewer
- Source: Columbus and Central Ohio Regional MLS
This listing courtesy of Katie S McKivergin , RE/MAX Town Center
Monthly Payment
- Principal & Interest $
- Property Taxes $
- Home Insurance $
- VA Funding Fee $