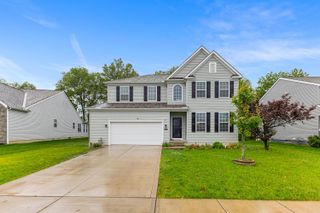
562 Knoll Drive, Granville, OH 43023
- 4 beds |
- 3 baths |
- 2,766 sqft
 Single-Family Home
  Built in 1971
  0.57acre lot
 2 car garage
  $163/sqft
  Listed 4 days ago
Property Description
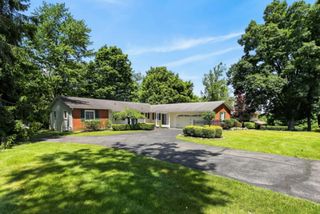
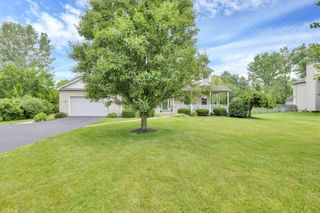
This spacious 3-4 bedroom ranch home offers the perfect combination of comfort, updates, and generous living space. A charming brick walkway leads to the inviting front entrance, where beautiful hardwood floors extend throughout several rooms on the main level. The thoughtfully designed floor plan features a spacious first-floor primary suite with custom closets, hardwood floors and a private en-suite bath. The sizable rooms include a living room, formal dining room, and comfortable family room. The kitchen opens to the eating area, creating an ideal space for everyday living and casual gatherings. A patio door leads to the expansive brick patio overlooking the deep backyard, complete with attractive landscaping, a storage shed, and plenty of room for recreation, gardening, or simply relaxing outdoors. The main level also offers two additional bedrooms and another full bath, while the finished lower level expands the living space with a large family/rec room featuring built-in shelving, a full bath, an additional bedroom or flex room, and a versatile area ideal for a home office, exercise room, or hobby space. Numerous updates include a newer roof, hot water tank, dishwasher, range, front door, storm door, all main-level replacement windows, septic aerator motor, gutters, and gutter guards. Convenient whole-house generator & radon mitigation system. Located in the Granville School District, this home is move-in ready. Great opportunity!
- Listing Status:
- Active
- Date Added:
- July 6, 2026
- Data Last Updated:
- July 7, 2026 at 1:38PM
- Listing Office:
- Howard HannaRealEstateServices : 740-587-7319
- Listing Agent:
- Hugh H Price : 740-404-2399
- MLS ID:
- 226024629
- Style: Ranch
- General: BrickVinyl SidingOneBlock
- Originating MLS: Columbus and Central Ohio Regional MLS
- School District: GRANVILLE EVSD 4501 LIC CO.
- County: Licking
- Zoning: 019-046566-00.000
- Water: Well
- Sewer: Private Sewer
- Source: Columbus and Central Ohio Regional MLS
This listing courtesy of Hugh H Price , Howard HannaRealEstateServices
Monthly Payment
- Principal & Interest $
- Property Taxes $
- Home Insurance $
- VA Funding Fee $

 New - 3 days ago