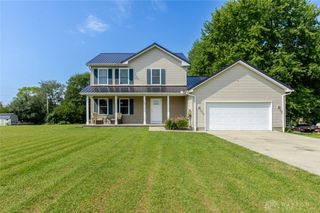
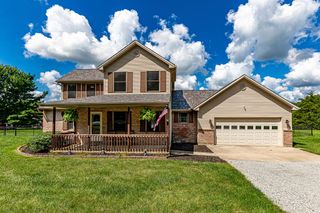
4309 Paint Creek Road, Gratis Twp, OH 45320
- 3 beds |
- 3 baths |
- 1,768 sqft
 Single-Family Home
 Built in 2003
 0.91acre lot
 2 car garage
 $226/sqft
 Listed 2 days ago
Property Description
Country Living at Its Finest. Discover the charm and beauty of this exceptional custom-built home, where quality craftsmanship meets comfortable country living. From the solid doors to the beautiful woodwork and trim throughout. This home offers distinctive details that are becoming increasingly difficult to find. Offering approximately 1,768 square feet of living space, this home features 3 generously sized bedrooms, 2 full bathrooms, and 1 half bath. The main living level welcomes you with an oversized, bright living room, a spacious dining area, and a well-appointed kitchen complete with beautiful wood cabinetry, extensive counter space, abundant shelving and storage, and a convenient breakfast bar overlooking the eat-in kitchen nook. The wood-burning fireplace has never been used and has been upgraded with an electric insert, providing warmth and ambiance. Step outside and enjoy the impressive 12x26 deck featuring a Sun Setter retractable awning. Overlooking the beautiful backyard, this outdoor space is perfect for morning coffee, family gatherings, entertaining, or simply relaxing while enjoying the peaceful surroundings and abundant wildlife. Situated on approximately 0.909 acres, this property provides plenty of room for gardening, outdoor recreation, entertaining, and additional storage possibilities. Additional features include numerous custom double-pane windows, and a nicely storage barn. All appliances convey with the property except the washer and dryer.
- Listing Status:
- Active
- Date Added:
- November 17, 2026
- Data Last Updated:
- November 19, 2026 at 7:30AM
- Listing Office:
- Ownerland Realty, Inc. : (513) 896-1200
- Listing Agent:
- David M Kirsch : (937) 533-7463
- Contact:
- (513) 896-1200
- MLS ID:
- 973412

- General: DeckPorchStorageShed(s)
- Style: Traditional
- Other Structures: Shed(s)PorchDeck
- Parking: AttachedGarageTwo Car GarageGarage Door Opener
- Windows: Double Pane Windows
- General: Vinyl SidingWood Siding2
- Originating MLS: DAYTON_DABR
- School District: Preble-Shawnee
- County: Preble
- Zoning: ResidentialLOT 9 TWIN MEADOWS SUBDB03-7229-1-0-10-000-9000
- Utilities: Sewer AvailableWater Available
- Water: Public
- Source: DAYTON_DABR
This listing courtesy of David M Kirsch , Ownerland Realty, Inc.
Monthly Payment
- Principal & Interest $
- Property Taxes $
- Home Insurance $
- VA Funding Fee $

 New - 3 days ago