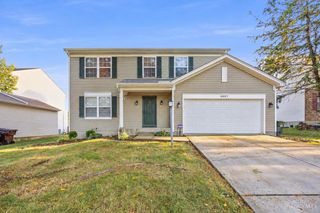
3113 Sunnyhollow Lane, Green Twp, OH 45239
- 4 beds |
- 3 baths |
- 2,935 sqft
 Single-Family Home
 Built in 1963
 0.29acre lot
 2 car garage
 $116/sqft
 Listed 1 month ago
Property Description
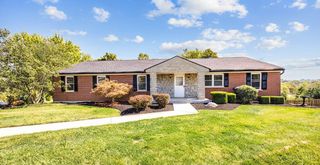
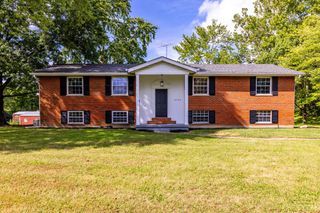
Welcome to 3113 Sunnyhollow Lane, a spacious Cincinnati home offering 4 bedrooms, 3 full baths, a dedicated office, multiple living areas, and a finished lower level with incredible flexibility. The main floor features two bedrooms and a full bath, an updated kitchen with adjoining dining area, and a large living room with fireplace. Upstairs, you will find two additional bedrooms, a full bath, office, generous closet space, and a second family room with fireplace, creating plenty of options for work, hobbies, or additional living space. The expansive finished lower level is made for entertaining with a large recreation area, bar area, full bath, laundry area, storage room, and additional flex space. Outside, enjoy a flat, shaded backyard surrounded by mature trees, plus the convenience of an attached garage. With abundant living space, storage, flexible rooms, and easy access to shopping, dining, and major highways, this home offers room to spread out and make it your own.
- Listing Status:
- Active
- Date Added:
- October 13, 2026
- Data Last Updated:
- November 19, 2026 at 6:30AM
- Listing Office:
- eXp Realty : 216-242-2322
- Listing Agent:
- Robert Courts : 859 2400263
- MLS ID:
- 1897173

- Style: Traditional
- Other Structures: Patio
- Parking: Driveway
- Roofing: Shingle
- Windows: Vinyl
- General: BrickVinyl SidingPoured
- HOA Amenities: 0.0
- Originating MLS: Cincinnati Multiple Listing Service
- School District: Northwest Local SD
- County: Hamilton
- Zoning: 550-0010-0648-00
- Water: Public
- Source: Cincinnati Multiple Listing Service
This listing courtesy of Robert Courts , eXp Realty
Monthly Payment
- Principal & Interest $
- Property Taxes $
- Home Insurance $
- VA Funding Fee $

 New - 2 days ago