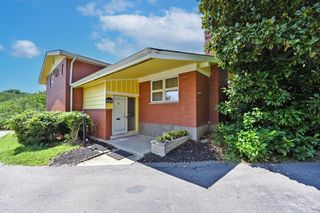
3918 Robinhill Drive, Green Twp, OH 45211
- 2 beds |
- 2 baths |
- 2,112 sqft
 Single-Family Home
 Built in 1967
 0.28acre lot
 3 car garage
 $142/sqft
 Listed 10 days ago
Property Description
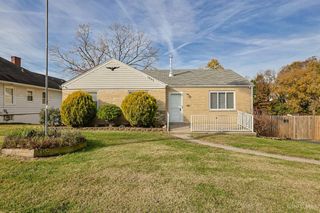
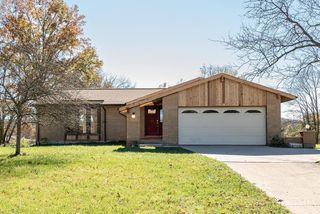
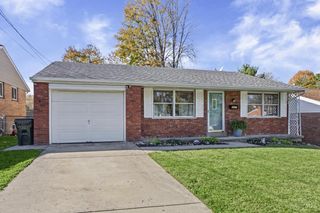
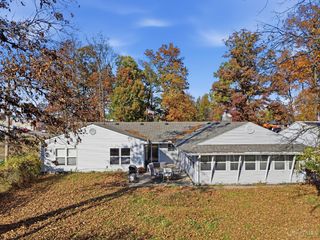
The Bilotta House - on market for the first time ever! Custom built by Al Yates & Sons in 1967. This modest sized 2-3 BR midcentury modern in Green Twp (Oak Hills Schools) lives large w/vaulted ceilings in the open foyer, sunken living rm, kitchen & dining rm. 2,112 fin sq ft. New Palm Springs inspired front landscaping. Quality materials include split faced roman brick, rough-hewn marble fireplace wall w/ floating hearth, original Hollywood Regency style railing, & hardwood floors in the bedrooms. Home was designed to have 3 BR on the first floor with one currently an open den off of the kitchen/dining room (see floor plan photo). 2 orig full baths in near perfect condition. Additional roughed in full bath on the finished walkout lower level. Up to 4 CAR tandem garage. Extremely well designed, constructed & remarkably well preserved, just waiting for your creative touches (flooring, paint, and window repairs). See photo captions for additional information. Estate property sold as is
- Listing Status:
- Active
- Date Added:
- November 12, 2026
- Data Last Updated:
- November 19, 2026 at 4:33AM
- Listing Office:
- Keller Williams Advisors : 513-766-9200
- Listing Agent:
- Susan Rissover : 513 8867841
- MLS ID:
- 1899686

- Style: RanchContemporary/Modern
- Other Structures: Deck
- Parking: On StreetDriveway
- Roofing: ShingleMembrane/Rubber
- Windows: AwningPictureSliderClerestory
- General: BrickPoured
- HOA Amenities: 0.0
- Originating MLS: Cincinnati Multiple Listing Service
- School District: Oak Hills Local SD
- County: Hamilton
- Driveway: Concrete
- Zoning: 550-0113-0072-00
- View: Woods
- Water: Public
- Source: Cincinnati Multiple Listing Service
This listing courtesy of Susan Rissover , Keller Williams Advisors
Monthly Payment
- Principal & Interest $
- Property Taxes $
- Home Insurance $
- VA Funding Fee $

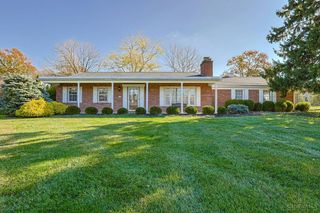
 New - 2 days ago