5460 Lakefront Drive, Green Twp, OH 45247
- 3 beds |
- 3 baths |
- 2,180 sqft
 Single-Family Home
  Built in 2001
  14.87acre lot
 2 car garage
  $199/sqft
  Listed 4 days ago
Property Description
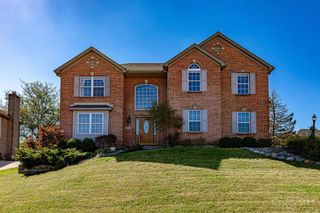
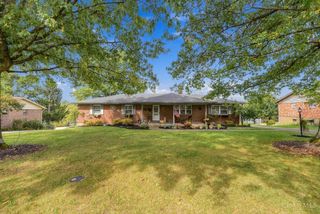
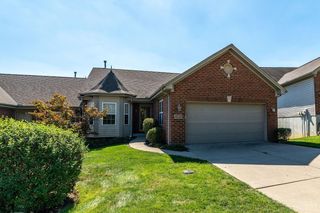
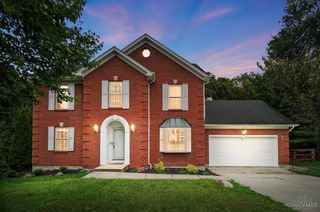
Beautiful 3-bedroom, 2.5-bath 2100 sq ft brick ranch offering spacious living areas, quality finishes and a peaceful wooded setting. The great room features a cathedral ceiling, beautiful hardwood flooring and gas fireplace. The well-appointed kitchen offers solid-surface countertops, tile backsplash, counter bar, pantry and all appliances. Spacious primary suite includes a large walk-in closet and adjoining bath with shower and built-in Jacuzzi tub. Enjoy wooded views from the 3-season room and Trex deck. Convenient 1st-floor laundry. Finished lower level features a large family room with stone gas fireplace and walkout to covered patio. An additional unfinished room offers flexible use as a 4th bedroom, office, exercise room or hobby space.
- Listing Status:
- Active
- Date Added:
- October 1, 2026
- Data Last Updated:
- October 5, 2026 at 7:32AM
- Listing Office:
- Hoeting, REALTORS : 513-451-4800
- Listing Agent:
- Marilyn Hoehne : 513 3682980
- MLS ID:
- 1895784

- General: Covered Deck/PatioCul de sacDeckEnclosed PorchPatioWooded Lot
- Style: Ranch
- Parking: Driveway
- Roofing: Shingle
- Windows: Bay/BowDouble HungVinyl
- General: BrickVinyl SidingPoured
- HOA Amenities: InsuranceSewerSnowRemovalTrashWaterAssociationDuesLandscapingCommunity280.0
- Originating MLS: Cincinnati Multiple Listing Service
- School District: Oak Hills Local SD
- County: Hamilton
- Zoning: 5500220110800
- View: Woods
- Water: Public
- Source: Cincinnati Multiple Listing Service
This listing courtesy of Marilyn Hoehne , Hoeting, REALTORS
Monthly Payment
- Principal & Interest $
- Property Taxes $
- Home Insurance $
- VA Funding Fee $

 New - 3 days ago