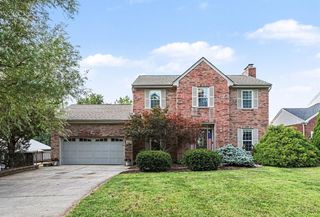
5593 Eden Ridge Drive, Green Twp, OH 45247
- 4 beds |
- 4 baths |
- 2,347 sqft
 Single-Family Home
  Built in 2003
  0.38acre lot
 3 car garage
  $224/sqft
  Listed 5 days ago
Property Description
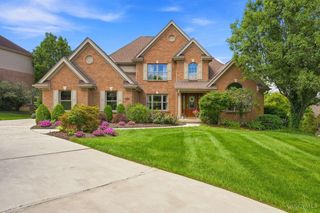
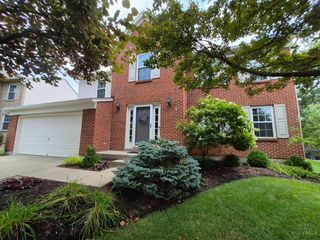
Welcome home to this spacious 4-bedroom, 3 full + 1 half bath home in the established Eden Ridge community! With plenty of room to live, entertain and spread out, this home offers space in all the right places. The kitchen features granite countertops, abundant cabinetry and a bright breakfast room with a walkout to the patioperfect for morning coffee or outdoor entertaining. The large primary suite features a private bath, while three additional bedrooms offer plenty of flexibility. Head downstairs to the finished lower level with a large rec room, wet bar and full bathperfect for game days, movie nights, gaming or overnight guests. Plus, the oversized 3-car garage offers plenty of room for vehicles, storage, hobbies and more. Enjoy a tucked-away neighborhood setting while still being close to Green Township parks, shopping and dining along the Harrison Avenue corridor, with convenient access to I-74 and the greater Cincinnati area. Space, location & a great communitythis is it!
- Listing Status:
- Active
- Date Added:
- August 15, 2026
- Data Last Updated:
- August 20, 2026 at 12:33PM
- Listing Office:
- Keller Williams Distinctive RE : 859-331-3180
- Listing Agent:
- Missy Bricking : 859 2407832
- MLS ID:
- 1890536

- General: Covered Deck/PatioFire PitPatio
- Style: Traditional
- Parking: Off StreetDriveway
- Roofing: Shingle
- Windows: VinylInsulated
- General: BrickPoured
- HOA Amenities: LandscapingCommunity780.0
- Originating MLS: Cincinnati Multiple Listing Service
- School District: Northwest Local SD
- County: Hamilton
- Zoning: 550-0204-0166-00
- Water: Public
- Source: Cincinnati Multiple Listing Service
This listing courtesy of Missy Bricking , Keller Williams Distinctive RE
Monthly Payment
- Principal & Interest $
- Property Taxes $
- Home Insurance $
- VA Funding Fee $