5919 Muddy Creek Road, Green Twp, OH 45233
- 4 beds |
- 3 baths |
- 2,884 sqft
 Single-Family Home
 Built in 1985
 0.55acre lot
 2 car garage
 $177/sqft
 Listed 14 days ago
Property Description
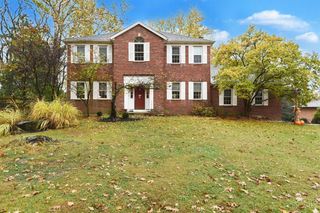
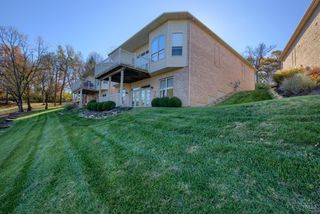
Distinctive 2 story home on wooded half acre lot, offering thoughtfully designed living space and exceptional indoor-outdoor living. This four BR home combines comfort with style and unique architectural details. Inviting main level features spacious living room, dining room, eat-in kitchen, breakfast nook, great room with gas fireplace and heated floor, and a flex room providing versatile space for an office, guest area, or recreation room. Rear stairway leads to bright sitting area with skylights, adjacent to primary BR. Spacious primary suite is a private retreat complete with WBFP, large walk-in closet, and luxurious bathroom with heated floor, double vanities, walk in shower, and soaking tub. Spectacular outdoor living area for year-round enjoyment, featuring large new deck with pavilion, fireplace and hot tubperfect for entertaining or relaxing. Conveniently located near swim club, golf, tennis and fitness facilities. New roof 2026, A/C and energy efficient windows 2021.
- Listing Status:
- Active
- Date Added:
- November 4, 2026
- Data Last Updated:
- November 19, 2026 at 2:30AM
- Listing Office:
- Sibcy Cline, Inc. : 513-385-0900
- Listing Agent:
- Mark Schupp : 513 5431477
- MLS ID:
- 1899388

- General: FireplaceHot Tub/SpaShed
- Style: Transitional
- Other Structures: DeckCovered
- Parking: Off StreetDriveway
- Roofing: Shingle
- Windows: InsulatedDouble HungVinyl
- General: BrickPoured
- HOA Amenities: 0.0
- Originating MLS: Cincinnati Multiple Listing Service
- School District: Cincinnati City SD
- County: Hamilton
- Zoning: 550-0152-0145-00
- View: Woods
- Water: Public
- Source: Cincinnati Multiple Listing Service
This listing courtesy of Mark Schupp , Sibcy Cline, Inc.
Monthly Payment
- Principal & Interest $
- Property Taxes $
- Home Insurance $
- VA Funding Fee $

 New - 2 days ago