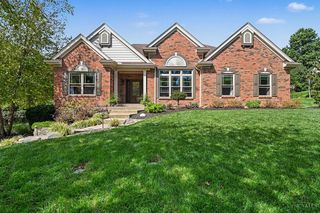
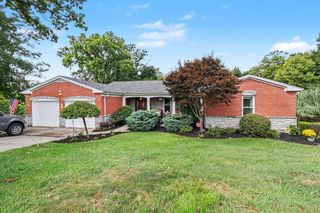
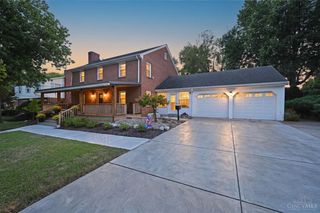
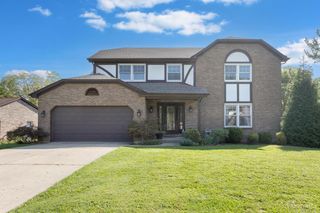
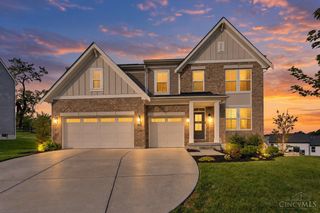
6023 Falconway Court, Green Twp, OH 45247
- 3 beds |
- 3 baths |
- 2,916 sqft
 Single-Family Home
  Built in 2024
  0.36acre lot
 2 car garage
  $216/sqft
  Listed 10 days ago
Property Description
Stunning 2024 M/I Tolbert floor plan in beautiful Shadow Hawk Community, 3000 sqft this beautiful home sits in a cul-de-sac featuring first-floor owners suite & over 100k in upgrades. This home features 3 bedrooms & an open, spacious layout with ample natural light throughout. The interior showcases a neutral color palette & hardwood flooring, creating a warm & inviting ambiance. The expansive kitchen is well-equipped with modern appliances & abundant cabinetry, providing ample storage & preparation space. The open concept design allows the kitchen to seamlessly integrate with the adjacent living areas, making it a functional flow. Abundant natural light streams in through the large windows, 12 foot ceiling's creating a bright natural light atmosphere. The cozy gas fireplace in the living room adds to the overall comfort & appeal of the home. You cannot build this home for this price, do not miss out! Seller is licensed agent.
- Listing Status:
- Active
- Date Added:
- September 17, 2026
- Data Last Updated:
- September 21, 2026 at 10:30PM
- Listing Office:
- Sibcy Cline, Inc. : 513-367-1900
- Listing Agent:
- Alex McIntosh : 513 9673898
- MLS ID:
- 1893629

- General: Cul de sacDeckYard Lights
- Style: Traditional
- Parking: ConcreteDriveway
- Roofing: Composition
- Windows: LowEDouble PaneENERGY STARInsulated
- General: BrickPoured
- HOA Amenities: AssociationDuesLandscapingCommunityProfessionalMgt800.0
- Originating MLS: Cincinnati Multiple Listing Service
- School District: Northwest Local SD
- County: Hamilton
- Zoning: 550-0091-0154-00
- View: Woods
- Fencing: Metal
- Water: Public
- Source: Cincinnati Multiple Listing Service
This listing courtesy of Alex McIntosh , Sibcy Cline, Inc.
Monthly Payment
- Principal & Interest $
- Property Taxes $
- Home Insurance $
- VA Funding Fee $

 New - 3 days ago