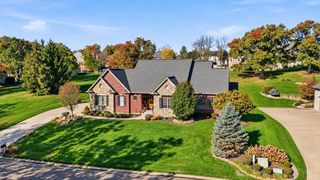
6730 Jennifer Lynn Drive, Green Twp, OH 45248
- 4 beds |
- 4 baths |
- 2,788 sqft
 Single-Family Home
 Built in 2006
 0.36acre lot
 2 car garage
 $231/sqft
 Listed 23 hours ago
Property Description
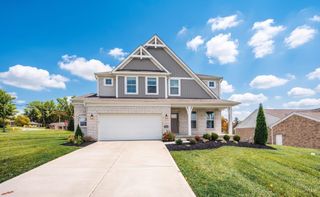
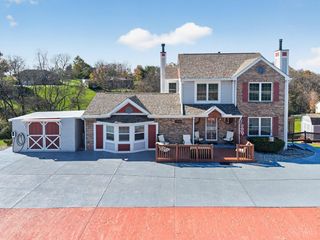
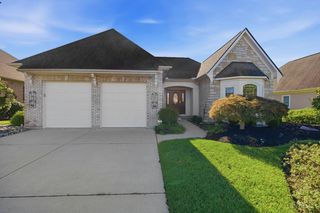
Beautiful 4 BR, 4 bath brick home. Over 4,000 sq ft of living space including a finished walkout lower level. Open floorplan w/large Kitchen featuring granite countertops, island, & stainless steel appliances; adjoining Dining Area & Family Room, gas fireplace and lots of windows. Large Primary Suite w/walk-in closet, double vanity, walk-in shower. Finished lower level features a second Family Room, entertaining area, space for a kids play area, Full Bath, and walkout to the covered deck. Amazing location with quick access to the highway. Also available for LEASE WITH AN OPTION TO BUY. NO BANK QUALIFYING - CREDIT NOT A PROBLEM $3,200 PER MONTH WITH A REASONABLE DOWN PAYMENT. WE TURN RENTERS INTO HOMEOWNERS THROUGH OUR FRESH START HOMEOWNERSHIP PROGRAM.
- Listing Status:
- Active
- Date Added:
- November 18, 2026
- Data Last Updated:
- November 19, 2026 at 4:33AM
- Listing Office:
- Real Link : 513-204-0131
- Listing Agent:
- Adam Marit : 513 2040131
- MLS ID:
- 1900571

- Style: Traditional
- Parking: Driveway
- Roofing: Shingle
- Windows: InsulatedVinyl
- General: BrickVinyl SidingPoured
- HOA Amenities: 14.0
- Originating MLS: Cincinnati Multiple Listing Service
- School District: Oak Hills Local SD
- County: Hamilton
- Driveway: Concrete
- Zoning: 550-0310-0729-00
- View: Valley
- Water: Public
- Source: Cincinnati Multiple Listing Service
This listing courtesy of Adam Marit , Real Link
Monthly Payment
- Principal & Interest $
- Property Taxes $
- Home Insurance $
- VA Funding Fee $

 New - 23 hours ago