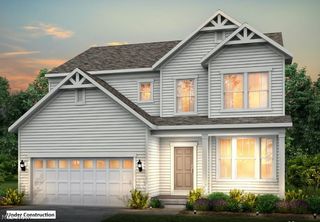
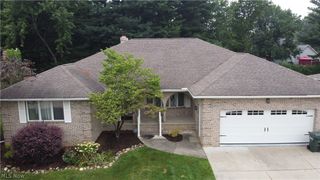
3618 Great Windsor Lane, Green, OH 44685
- 4 beds |
- 3 baths |
- 3,062 sqft
 Single-Family Home
  Built in 2026
  7,701sqft lot
 2 car garage
  $175/sqft
  Listed 5 days ago
Property Description
Welcome to Spring Hill, Drees Homes' newest community in Green! Discover the popular Northwood floor plan, thoughtfully designed for today's lifestyle with open, flexible living spaces and opportunities to personalize your home from the ground up. The main level features a spacious family room that flows seamlessly into the kitchen and dining area, creating the perfect setting for everyday living and entertaining. A private home office and convenient family foyer add functionality and organization. Optional features include a sunroom, fireplace, and expanded living spaces tailored to your needs. Upstairs, the owner's suite offers a private retreat with available tray or vaulted ceilings and a spa-inspired bath. Three additional bedrooms and a generous game room provide plenty of space for family and guests. An optional finished lower level can add even more living space with options for a recreation room, guest suite, fitness area, and more. Drees Homes offers six distinctive floor plans in Spring Hill, including ranch and two- story designs ranging from approximately 1,500 to over 3,000 square feet. Build your dream home from the ground up in as little as 6 to 8 months or choose from homes currently under construction for a quicker move-in opportunity. Spring Hill is an intimate community of just 39 homes located off Arlington Road in Green. Residents enjoy convenient access to shopping, dining, major highways, parks, and highly rated Green Local Schools. Visit our model home at 3609 Great Windsor Lane, Green, OH 44685 and discover the quality, craftsmanship, and personalization that have made Drees Homes a trusted builder for generations. Only 39 homesites available. Schedule your private tour today and start designing the home you've always envisioned at Spring Hill.
- Listing Status:
- Active
- Data Last Updated:
- October 5, 2026 at 7:16AM
- Listing Office:
- Keller Williams Legacy Group Realty : 330-433-6005
- Listing Agent:
- Jose Medina : 330-595-9811
- Contact:
- jose@josesellshomes.com, 330-595-9811
- MLS ID:
- 5248922

- Style: Colonial
- Parking: AttachedGarage
- Roofing: AsphaltFiberglass
- General: StoneVinyl Siding2
- HOA Amenities: Association ManagementMaintenance Grounds175.0Annually
- Originating MLS: NOWDD_NORM
- School District: Green LSD (Summit)- 7707
- County: Summit
- Zoning: 2817407
- Water: Public
- Sewer: Public Sewer
- Source: NOWDD_NORM
This listing courtesy of Jose Medina , Keller Williams Legacy Group Realty
Monthly Payment
- Principal & Interest $
- Property Taxes $
- Home Insurance $
- VA Funding Fee $