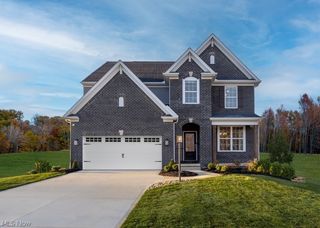
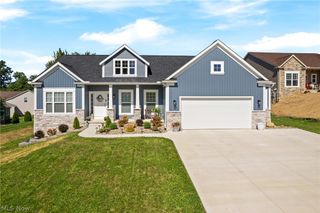
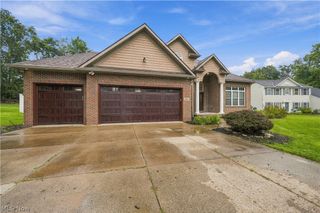
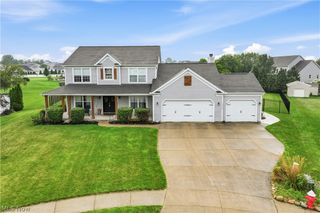
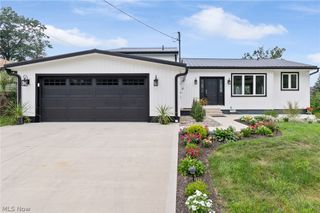
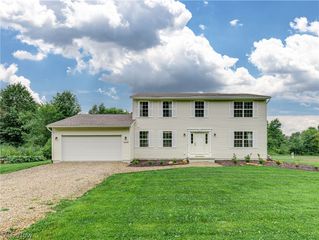
3753 Golden Wood Way, Green, OH 44685
- 4 beds |
- 4 baths |
- 2,962 sqft
 Single-Family Home
  Built in 2026
  0.26acre lot
 2 car garage
  $191/sqft
  Listed 2 months ago
Property Description
Walk into this thoughtfully designed new construction home in Green with 4 beds, 3.5 baths, flex room, and a loft. The first floor offers formal dining that flows into the beautiful kitchen with stunning quartz countertops, built-in appliances, and a generous walk-in pantry. The kitchen overlooks the café and gathering area offering open-concept living. The first floor is complete with the laundry and flex room. Upstairs, you’ll find the stunning owner’s suite with a luxurious en-suite bath and large walk-in closet. Each additional bedroom is well-sized with a walk-in closet. The fourth bedroom will have its own private bathroom. Additionally, the second floor is complete with a loft and full bath in the hallway. There is ample garage space with the tandem garage. This home is conveniently located near the highway, dining, shopping, and all that Green has to offer. Schedule your private showing today.
- Listing Status:
- Active
- Data Last Updated:
- October 5, 2026 at 7:16AM
- Listing Office:
- Keller Williams Chervenic Rlty : 330-686-1644
- Listing Agent:
- Matthew Suttle : 330-705-7536
- Contact:
- matt.suttle@pulte.com, 330-705-7536
- MLS ID:
- 5229416

- Style: ColonialConventionalTraditional
- Parking: AttachedDrivewayGarage Faces FrontGarageGarage Door Opener
- Roofing: Asphalt
- General: Batts InsulationBlown-In InsulationBoard & Batten SidingFrameVertical SidingVinyl Siding2
- HOA Amenities: Association ManagementCommon Area MaintenanceInsuranceInternetReserve Fund925.0Annually
- Originating MLS: NOWDD_NORM
- School District: Green LSD (Summit)- 7707
- County: Summit
- Zoning: 2817179
- Water: Public
- Sewer: Public Sewer
- Source: NOWDD_NORM
This listing courtesy of Matthew Suttle , Keller Williams Chervenic Rlty
Monthly Payment
- Principal & Interest $
- Property Taxes $
- Home Insurance $
- VA Funding Fee $