4448 Merlin Drive, Green, OH 44685
- 3 beds |
- 3 baths |
- 2,957 sqft
 Single-Family Home
  Built in 1981
  0.39acre lot
 4 car garage
  $152/sqft
  Listed 7 hours ago
Property Description
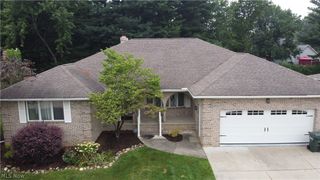
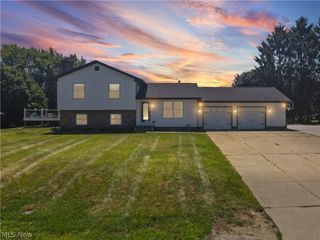
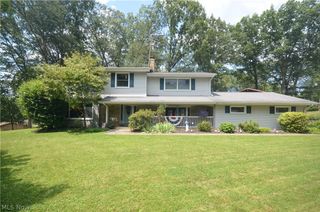
Welcome to 4448 Merlin Dr, an all-brick home located in the heart of Green! Pull into the expansive concrete driveway with built-in drainage and immediately appreciate the many exterior updates, including a newer roof, gutters, windows, and exterior doors. Beautiful rock and refreshed landscaping surround the property and are complemented by a 59-zone irrigation system. In addition to the attached garage, the 24x32 detached garage provides two additional garage spaces, epoxy flooring, and plenty of extra storage. A custom brick walkway leads to the front entrance, where you'll step inside to find mahogany hardwood flooring, fresh paint, and crown molding throughout. The sunken living room provides a space for relaxing and flows into the dining room, featuring a new built-in buffet with the potential for a wet bar. The kitchen showcases a coffered ceiling, white cabinetry, granite countertops, subway tile backsplash, and recessed lighting. The lower living room includes a gas fireplace, chair rail detail, and built-ins. Just off the kitchen is a spacious deck and one of three access points to the incredible five-level backyard entertaining oasis. The deck surrounds the pool and leads to a stamped concrete patio featuring a brick fire pit. A newer metal shed provides the perfect place for pool equipment and storage or could easily be transformed into an outdoor bar area. Upstairs you'll find three bedrooms and a full bathroom. The primary suite, featuring a private balcony overlooking the backyard, LVP flooring, a walk-in closet, and an ensuite bathroom with a double vanity, separate shower, and soaking tub. The lower level provides even more versatile living space, including a 12x16 room ideal for a fourth bedroom, an additional living room, and a bonus room perfect for a home office, craft room, or flex space. With extensive updates, abundant garage space, multiple living areas, and a backyard designed for entertaining, 4448 Merlin Dr offers everything you need.
- Listing Status:
- Active
- Data Last Updated:
- August 20, 2026 at 12:19PM
- Listing Office:
- High Point Real Estate Group : 330-800-9116
- Listing Agent:
- Brian Jackson : 330-322-4553
- Contact:
- JacksonHomesGroup@gmail.com, 330-322-4553
- MLS ID:
- 5237785

- General: Fire PitSprinkler/IrrigationPrivate YardGarage(s)OutbuildingShed(s)
- Style: Split Level
- Other Structures: Garage(s)OutbuildingShed(s)PorchRear PorchDeckPatio
- Pool: Above GroundHeated
- Parking: AttachedDrivewayDetachedGarage
- Roofing: AsphaltFiberglass
- General: BrickThree Or MoreMulti/Split
- Originating MLS: NOWDD_NORM
- School District: Green LSD (Summit)- 7707
- County: Summit
- Zoning: CAMELOT HILLS NO 2 LOT 47 ALL2804183
- Water: Well
- Sewer: Septic Tank
- Source: NOWDD_NORM
This listing courtesy of Brian Jackson , High Point Real Estate Group
Monthly Payment
- Principal & Interest $
- Property Taxes $
- Home Insurance $
- VA Funding Fee $