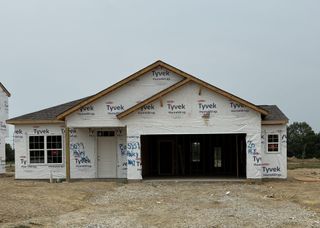
1269 Kinghorn Circle W, Grove City, OH 43123
- 3 beds |
- 2 baths |
- 2,027 sqft
 Single-Family Home
  Built in 2022
  7,405sqft lot
 2 car garage
  $202/sqft
  Listed 7 days ago
Property Description
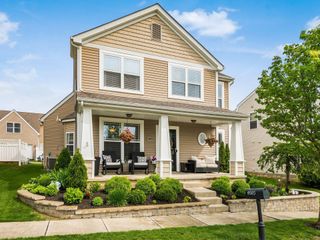
Just like new and designed for easy, low-maintenance living, this stunning detached ranch patio home is located in the highly desirable Treetops at Trail View community in Grove City, just minutes from the 7,000-acre Battelle Darby Creek Metro Park with scenic hiking trails, rivers, wildlife, kayaking, and endless outdoor recreation. This open-concept, single-story home features soaring ceilings, abundant natural light, and a spacious split-bedroom floor plan designed for today's lifestyle and large storage on the 2nd floor unfinished area . The designer kitchen is the heart of the home, showcasing granite countertops, stainless steel appliances, a walk-in pantry, and an oversized island that opens seamlessly to the holiday-sized dining area and inviting great room with a cozy fireplace--perfect for entertaining family and friends. Retreat to the private owner's suite featuring a generous walk-in closet and luxury en-suite bath with dual vanity sinks and a large glass-door shower. A French-door office offers the flexibility for a home office, den, hobby room, or guest space. Enjoy peaceful mornings and relaxing evenings on the entertainment-sized covered patio overlooking the beautifully maintained community. The HOA provides lawn care and mulch, giving you more time to enjoy a carefree lifestyle. A spacious second-floor storage area provides exceptional space for seasonal décor and extra belongings. Ideally located near shopping, dining, medical facilities, golf, and major highways, this move-in-ready home combines luxury, convenience, and maintenance-free living in one of Grove City's most sought-after communities.
- Listing Status:
- Active
- Date Added:
- July 31, 2026
- Data Last Updated:
- August 6, 2026 at 12:36AM
- Listing Office:
- Homes that Click Advantage LLC : 614-268-7653
- Listing Agent:
- Debbie Harr : 614-778-0985
- MLS ID:
- 226028529
- Style: Ranch
- Parking: Garage Door Opener
- Windows: Insulated All
- General: StoneVinyl SidingOneSlab
- HOA Amenities: Common Area OnlyLawn CareSnow Removal150.0
- Originating MLS: Columbus and Central Ohio Regional MLS
- School District: SOUTH WESTERN CSD 2511 FRA CO.
- County: Franklin
- Zoning: 040-016656
- Water: Public
- Sewer: Public Sewer
- Source: Columbus and Central Ohio Regional MLS
This listing courtesy of Debbie Harr , Homes that Click Advantage LLC
Monthly Payment
- Principal & Interest $
- Property Taxes $
- Home Insurance $
- VA Funding Fee $

 New - 20 hours ago