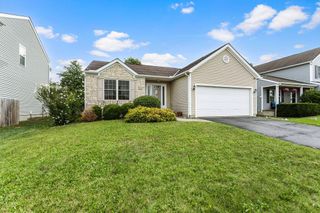
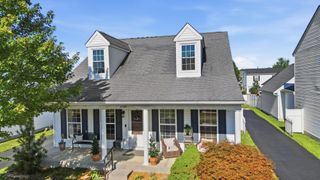
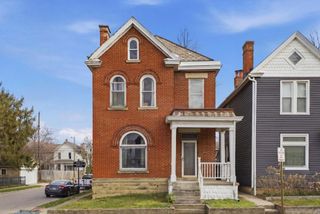
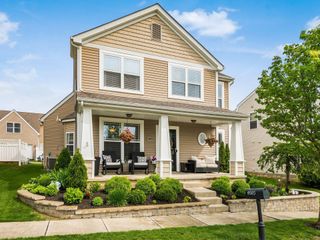
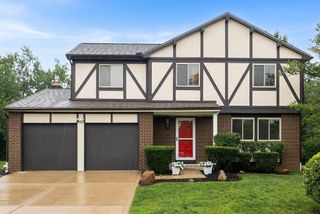
1520 Billingham Drive, Grove City, OH 43123
- 4 beds |
- 3 baths |
- 2,312 sqft
 Single-Family Home
  Built in 2025
  4,792sqft lot
 2 car garage
  $164/sqft
  Listed 13 days ago
Property Description
Welcome home to this beautiful, nearly new Irving floor plan located in the highly desirable South-Western City School District! Backing to the serene wooded green space of Marsh Run, this exceptional 4-bedroom home offers the perfect blend of comfort, style, and privacy. Step inside to discover an open, light-filled floor plan featuring luxury vinyl plank flooring throughout most of the main level and additional foyer windows that flood the home with natural light. The stunning kitchen is the heart of the home, showcasing pristine 42-inch white cabinetry, abundant counter space, large walk-in Pantry, and plenty of room for cooking, baking, and entertaining. The inviting great room features a cozy fireplace, perfect for relaxing on chilly Ohio evenings, while elegant iron open handrails add a sophisticated touch. A convenient first-floor half bath makes hosting guests easy. Upstairs, the spacious primary suite serves as a private retreat with a large walk-in closet, dual vanities, quartz countertops, and an oversized shower with upgraded frameless glass doors. Three additional generously sized bedrooms provide flexibility for family, guests, or home office space. Thoughtful upgrades throughout include quartz bathroom countertops, a TV rough-in above the fireplace, an electric vehicle charging station rough-in in the garage, and a low-maintenance concrete driveway. Step outside to enjoy the 10' x 10' concrete patio overlooking the peaceful green space--an ideal setting for morning coffee, outdoor dining, or gathering with friends and family. Conveniently located near major highways, this move-in ready home offers easy access to all that Central Ohio has to offer. Don't miss this opportunity to own a beautifully upgraded home in a fantastic location!
- Listing Status:
- Active
- Date Added:
- July 28, 2026
- Data Last Updated:
- August 5, 2026 at 11:36PM
- Listing Office:
- Coldwell Banker Realty : 614-451-0808
- Listing Agent:
- Cynthia Vermillion : 614-557-6385
- MLS ID:
- 226027658
- Style: Traditional
- Windows: Insulated All
- General: Vinyl SidingTwoSlab
- HOA Amenities: SidewalkCommon Area Only195.0
- Originating MLS: Columbus and Central Ohio Regional MLS
- School District: SOUTH WESTERN CSD 2511 FRA CO.
- County: Franklin
- Zoning: 570-307181
- Water: Public
- Sewer: Public Sewer
- Source: Columbus and Central Ohio Regional MLS
This listing courtesy of Cynthia Vermillion , Coldwell Banker Realty
Monthly Payment
- Principal & Interest $
- Property Taxes $
- Home Insurance $
- VA Funding Fee $

 New - 19 hours ago