1610 Sapphire Drive, Grove City, OH 43123
- 3 beds |
- 2 baths |
- 1,632 sqft
 Single-Family Home
 Built in 2002
 8,276sqft lot
 2 car garage
 $233/sqft
 Listed 2 months ago
Property Description
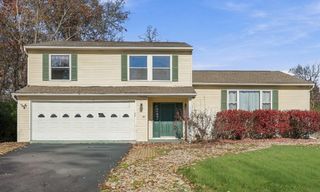
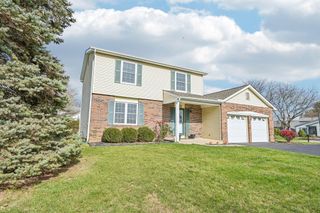
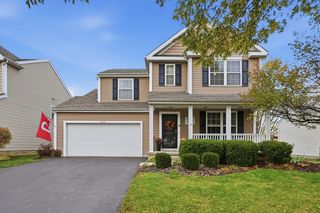
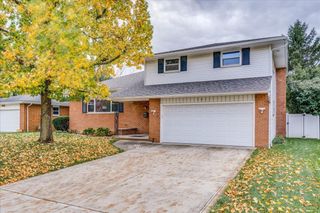
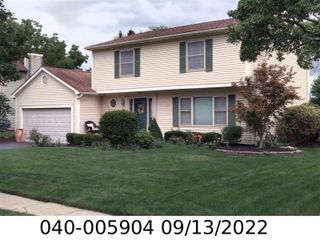
Welcome home to 1610 Sapphire Drive! This impeccably maintained 3 Bedroom 2 Bath ranch has everything you need on one floor. Step into NO MORE STEPS! Whether downsizing or simplifying this1632 square foot home makes home life a breeze! Gorgeous oak hardwood floors lead you to every room making everything flow sensibly together into an open floor plan that makes the most out of every inch. A quaint sitting room near the generous entry draws you down the hall to an open kitchen that overlooks the family room. Each share a soaring vaulted ceiling with natural light flooding the room with warm sunlight. You'll never miss a moment in the well-connected space. The owner's suite is lovely and spacious. A well thought out space with a walk-in closet, a double vanity and a perfectly appointed walk-in shower. The marble tile and frameless glass give it modern luxury and simple convenience. There is ample space in bedrooms 2 and 3 each with a plenty of closet space and more sunlight to warm the days. The first-floor laundry is a game changer with a tasteful and durable floor for easy cleanup tucked away near the 2-car garage. Unwind on the beautiful sitting porch that overlooks the back yard to read a book or barbecue with family and friends. The outdoor ceiling fan is another thoughtful touch. Built in 2002, very recent mechanical updates like a roof, furnace and water heater give you real value and peace of mind for years to come. This home is close to all the shopping and easy access north and south to Interstate 71 or State Route 104. Don't miss the chance to make this conveniently located 'jewel' your home!
- Listing Status:
- Active
- Date Added:
- September 22, 2026
- Data Last Updated:
- November 20, 2026 at 3:38AM
- Listing Office:
- Key Realty : 877-539-7589
- Listing Agent:
- Richard A Jenkins : 614-746-7639
- MLS ID:
- 226034962
- Style: ContemporaryRanch
- Parking: Garage Door Opener
- Windows: Insulated All
- General: Vinyl SidingOneBlock
- HOA Amenities: SidewalkCommon Area Only180.0
- Originating MLS: Columbus and Central Ohio Regional MLS
- School District: SOUTH WESTERN CSD 2511 FRA CO.
- County: Franklin
- Zoning: 040-011277
- Water: Public
- Sewer: Public Sewer
- Source: Columbus and Central Ohio Regional MLS
This listing courtesy of Richard A Jenkins , Key Realty
Monthly Payment
- Principal & Interest $
- Property Taxes $
- Home Insurance $
- VA Funding Fee $

 New - 22 hours ago