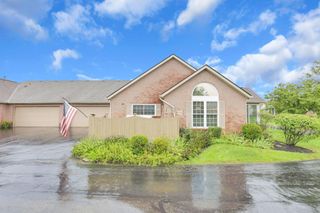
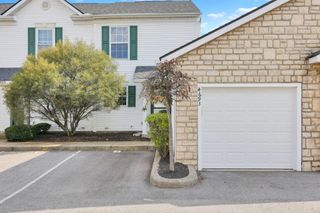
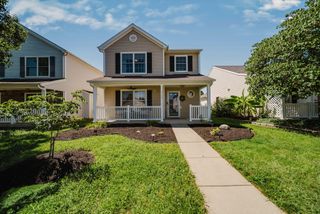
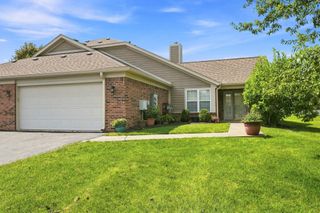
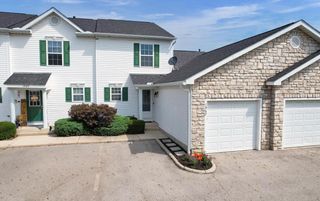
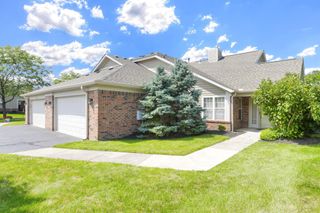
1836 Epic Way, 38, Grove City, OH 43123
- 3 beds |
- 3 baths |
- 1,504 sqft
 Condominium
  Built in 2006
  871sqft lot
 1 car garage
  $166/sqft
  Listed 20 days ago
Property Description
Unbelievable value! This fresh, updated condo in Parkway Crossing is priced to sell! Beautiful luxury vinyl floors extend throughout the first floor, new carpet is found on the second floor and white woodwork accents the freshly painted neutral walls. The spacious kitchen with custom tile backsplash includes both a raised eating bar and a dining area with glass doors overlooking the shaded, tree-lined backyard. Also found on the first floor are a half bath, a deep storage closet and a convenient laundry room with extra storage and a door opening to the attached, fully-drywalled garage. Upstairs are three bedrooms and a loft, which makes a great home office, media room or can double as a 4th bedroom. The vaulted master suite has a huge walk-in closet and en-suite bath with clear glass shower doors. The large second bedroom has vaulted ceilings and direct access to the hall bath with tub/shower combination. The cheerful 3rd bedroom features a double closet. Shaded by mature trees, enjoy sunset evenings on the patio with privacy fencing on both sides. Enjoy carefree condo living in this move-in ready home and the many amenities of the Parkway Crossing community including the beautiful clubhouse, gym and pool. Open Sunday, September 27, 1:00-3:00. Pumpkin cookies and cider will be served. Come and see for yourself how great this condo is!
- Listing Status:
- Active
- Date Added:
- September 4, 2026
- Data Last Updated:
- September 23, 2026 at 5:38AM
- Listing Office:
- Coldwell Banker Realty : 614-451-0808
- Listing Agent:
- Jan R Benadum : 614-206-3373
- MLS ID:
- 226033528
- Style: Traditional
- Pool: In Ground
- Parking: Garage Door Opener
- Windows: Insulated All
- General: BrickVinyl SidingTwoSlab
- HOA Amenities: ClubhouseFitness FacilityPoolGatedCommon Area OnlyExt. Building Maint.Lawn CareRecreationSnow Removal320.0
- Originating MLS: Columbus and Central Ohio Regional MLS
- School District: SOUTH WESTERN CSD 2511 FRA CO.
- County: Franklin
- Zoning: 040-014298
- Water: Public
- Sewer: Public Sewer
- Source: Columbus and Central Ohio Regional MLS
This listing courtesy of Jan R Benadum , Coldwell Banker Realty
Monthly Payment
- Principal & Interest $
- Property Taxes $
- Home Insurance $
- VA Funding Fee $