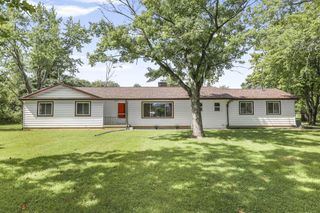
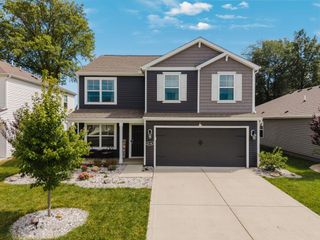
2545 Clark Drive, Grove City, OH 43123
- 4 beds |
- 3 baths |
- 2,368 sqft
 Single-Family Home
  Built in 1972
  0.28acre lot
 2 car garage
  $200/sqft
  Listed 20 days ago
Property Description
OPEN HOUSE FRIDAY 9/25, 5-7pm. Welcome to your new home located at 2545 Clark Drive! This home has been beautifully updated, blending modern style, functionality, and comfortable living in the heart of Grove City! The bright, open main level features beautiful flooring, recessed lighting, and a spacious living room area, highlighted by a stunning fireplace feature wall. The updated kitchen is a standout with custom soft-close cabinetry, quartz countertops, abundant storage, and a generous layout perfect for cooking and entertaining. The spacious primary suite offers a beautifully updated, private bathroom, featuring designer tile and stylish finishes. Ceiling fans have been thoughtfully placed throughout every bedroom for added comfort, along with brand new carpet and fresh paint. Additional living space continues in the finished lower level, providing flexibility for a rec room, home office, gym, or additional entertainment space. Step outside to the incredible four-seasons room, featuring a full glass sliding-door enclosure and screen doors that can be opened to let in an amazing breeze. The backyard offers plenty of space to relax and enjoy the outdoors. Location is a HUGE bonus! Just minutes from Grove City High School, Fryer Park, the YMCA, and downtown Grove City, where you'll find local breweries, restaurants, shopping, and community events. This home truly offers the perfect combination of updates, space, and convenience! Don't miss this opportunity to call 2545 Clark Drive YOUR Home! Schedule your showing today!
- Listing Status:
- Active
- Date Added:
- September 4, 2026
- Data Last Updated:
- September 23, 2026 at 12:36AM
- Listing Office:
- Red 1 Realty : 614-585-9020
- Listing Agent:
- Robert D Richmond : 216-322-5372
- MLS ID:
- 226033451
- Style: Traditional
- Parking: Garage Door Opener
- General: Aluminum SidingBrickTwoBlock
- Originating MLS: Columbus and Central Ohio Regional MLS
- School District: SOUTH WESTERN CSD 2511 FRA CO.
- County: Franklin
- Zoning: 040-004615
- Water: Public
- Sewer: Public Sewer
- Source: Columbus and Central Ohio Regional MLS
This listing courtesy of Robert D Richmond , Red 1 Realty
Monthly Payment
- Principal & Interest $
- Property Taxes $
- Home Insurance $
- VA Funding Fee $

 New - 20 hours ago