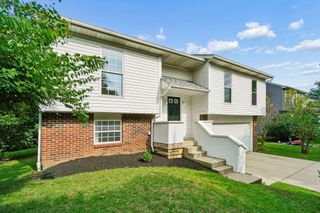
3148 Kingswood Drive, Grove City, OH 43123
- 3 beds |
- 2 baths |
- 1,830 sqft
 Single-Family Home
  Built in 1965
  6,534sqft lot
 1 car garage
  $183/sqft
  Listed 9 days ago
Property Description
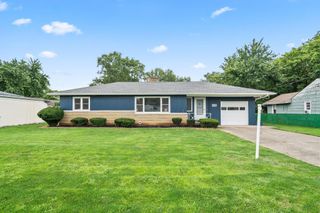
Welcome to this inviting 3-bedroom, 2-full-bath ranch with over 1800 sq ft of living space in Grove City! The open floor plan features a spacious living room with an updated brick fireplace and a generous dining area ideal for everyday living and entertaining. The kitchen offers abundant countertop space and newer stainless steel appliances. All three bedrooms are conveniently located on the main level, including a primary suite with its own private bath. The partially finished basement provides 470 square feet of flexible additional living space enhanced by abundant recessed lighting, while the unfinished side offers ample storage and includes a sump pump. Enjoy the charming Florida room, covered front porch, back patio and fully fenced backyard with a storage shed. A wide, extended driveway provides plenty of additional parking alongside the attached one-car garage. Smart-home features, washer, dryer and shed, and newer roof (three years old) complete the package--all conveniently located near Grove City schools, shopping, dining and entertainment! This home has so much to offer-don't miss out!
- Listing Status:
- Active
- Date Added:
- August 14, 2026
- Data Last Updated:
- August 20, 2026 at 7:38AM
- Listing Office:
- Keller Williams Greater Cols : 614-944-5900
- Listing Agent:
- Stacie N Testaguzza : 614-746-8787
- MLS ID:
- 226030387
- Style: Ranch
- Parking: Garage Door Opener
- General: Aluminum SidingBrickOneBlock
- HOA Amenities: Sidewalk
- Originating MLS: Columbus and Central Ohio Regional MLS
- School District: SOUTH WESTERN CSD 2511 FRA CO.
- County: Franklin
- Zoning: 040-002523
- Water: Public
- Sewer: Public Sewer
- Source: Columbus and Central Ohio Regional MLS
This listing courtesy of Stacie N Testaguzza , Keller Williams Greater Cols
Monthly Payment
- Principal & Interest $
- Property Taxes $
- Home Insurance $
- VA Funding Fee $

 New - 1 day ago