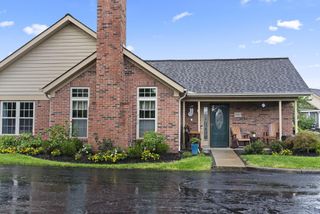
3257 Belstone Drive, Grove City, OH 43123
- 3 beds |
- 3 baths |
- 1,804 sqft
 Condominium
  Built in 2004
  1,742sqft lot
 2 car garage
  $204/sqft
  Listed 19 days ago
Property Description
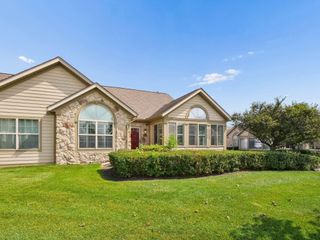
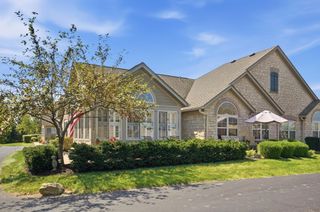
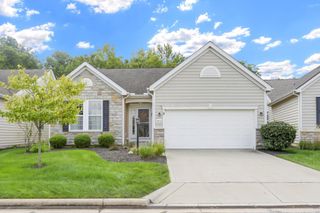
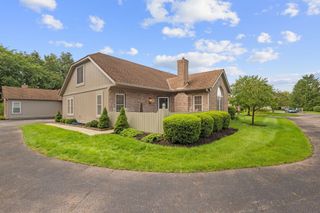
Pull up to this beautifully maintained home and you already feel it. The classic brick exterior, the lush landscaping, and the welcoming front entry tell you something special is waiting inside. Step through the front door and the two story foyer opens up around you. Picture coming home after a long day, kicking off your shoes on those rich hardwood floors, and feeling the stress of the day just melt away. Settle into the sun lite living room where soaring ceilings and walls of windows make it the perfect spot to enjoy your favorite morning beverage while the light pours in around you. When the evening comes, move into the family room and imagine curling up in front of the stunning stone gas fireplace with someone you love while the rest of the world disappears. Picture hosting your favorite people in a kitchen that makes it easy and fun. Pull up a stool at the granite island, pour your favorite drink, and let the conversation flow while dinner comes together around stunning cabinetry and stainless steel appliances. At the end of the day, your main floor primary suite is waiting. Imagine closing the door, sinking into your own quiet space with vaulted ceilings, a large walk-in closet, and a private en suite that makes every morning feel a little more like a luxury. Upstairs, picture two additional bedrooms and an open loft that give everyone in the home their own place to recharge. And then there is the backyard. Step through the three season sunroom, sit down on the brick patio, and imagine a warm evening with nothing but the sound of the trees behind you. This home backs up to a mature tree line that wraps the whole space in privacy that is hard to find. The unfinished basement is a blank canvas already plumbed for a future bathroom, ready for whatever chapter comes next. Come see it. We think you are going to love it here.
- Listing Status:
- Active
- Date Added:
- September 11, 2026
- Data Last Updated:
- September 23, 2026 at 7:36AM
- Listing Office:
- Keller Williams Consultants : 614-932-2000
- Listing Agent:
- Jeffrey A Messmer : 614-565-6858
- MLS ID:
- 226033842
- Style: Traditional
- Parking: Garage Door OpenerCommon
- Windows: Insulated All
- General: BrickVinyl SidingTwoBlock
- HOA Amenities: Common Area OnlyExt. Building Maint.InsuranceLawn CareSnow Removal275.0
- Originating MLS: Columbus and Central Ohio Regional MLS
- School District: SOUTH WESTERN CSD 2511 FRA CO.
- County: Franklin
- Zoning: 040-012330
- Water: Public
- Sewer: Public Sewer
- Source: Columbus and Central Ohio Regional MLS
This listing courtesy of Jeffrey A Messmer , Keller Williams Consultants
Monthly Payment
- Principal & Interest $
- Property Taxes $
- Home Insurance $
- VA Funding Fee $