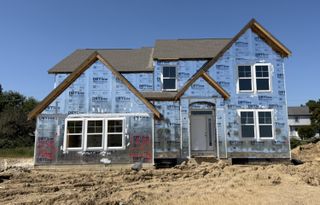
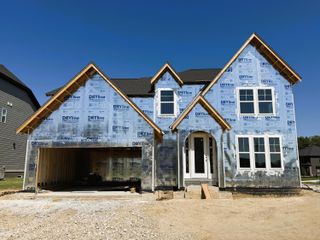
3544 Beulah Way, Grove City, OH 43123
- 4 beds |
- 4 baths |
- 2,599 sqft
 Single-Family Home
 Built in 2026
 7,841sqft lot
 2 car garage
 $267/sqft
 Listed 3 months ago
Property Description
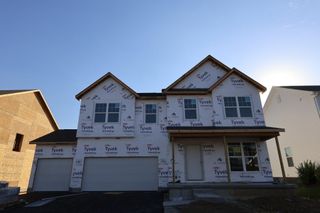
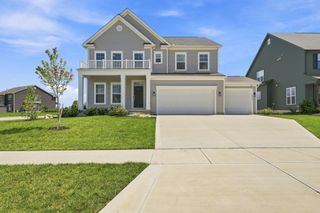
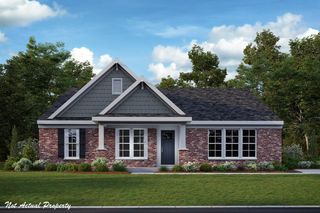
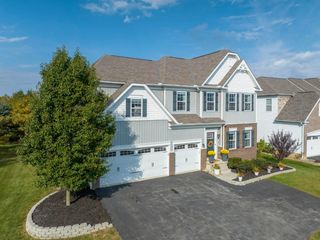
Welcome home to this stunning 4-bedroom, 3.5-bath new construction home by Roby Development, ideally situated in one of Grove City's most sought-after communities, The Paddock at Beulah Park. With 2,599 square feet of thoughtfully designed living space, this home overlooks protected green space and delivers high-end finishes throughout. The first floor features a primary suite with a spacious walk-in closet, a home office, and an open-concept kitchen anchored by an elongated island and walk-in pantry. Wellborn cabinetry in Alabaster, Frigidaire appliances, a gas stove, and Delta plumbing fixtures round out the chef-ready kitchen. Oak flooring with a biscuit stain, 10' ceilings on the first floor (9' upstairs), solid core doors, and tall windows filling the home with natural light add to the elevated feel throughout. A mudroom with lockers and a 2-car attached garage add everyday convenience, while the covered front porch and covered second-story patio offer indoor-outdoor living. The unfinished basement adds another 1,552 square feet, complete with roughed-in plumbing for a future full bathroom and an egress window, ready for your future vision. The exterior blends stone, siding, and Hardie board for timeless curb appeal. Enjoy exceptional neighborhood amenities, including pickleball courts, a scenic pond, and over 32 acres of preserved green space with walking paths. The West Pavilion provides a beautiful gathering space for community events and entertaining, all just a short walk from the shops, restaurants, and charm of historic Grove City. Please note this home is still under construction.
- Listing Status:
- Active
- Date Added:
- August 7, 2026
- Data Last Updated:
- November 19, 2026 at 7:38AM
- Listing Office:
- Roby Realty : 614-791-0050
- Listing Agent:
- Joseph S Wimer : 614-623-3140
- MLS ID:
- 226029961
- General: Balcony
- Style: Craftsman
- Windows: Insulated All
- General: StoneVinyl SidingTwoPoured
- HOA Amenities: Bike/Walk PathParkSidewalkPickleball
- Originating MLS: Columbus and Central Ohio Regional MLS
- School District: SOUTH WESTERN CSD 2511 FRA CO.
- County: Franklin
- Zoning: 040-016128
- Water: Public
- Sewer: Public Sewer
- Source: Columbus and Central Ohio Regional MLS
This listing courtesy of Joseph S Wimer , Roby Realty
Monthly Payment
- Principal & Interest $
- Property Taxes $
- Home Insurance $
- VA Funding Fee $