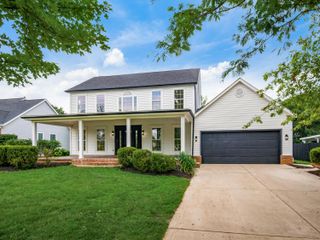
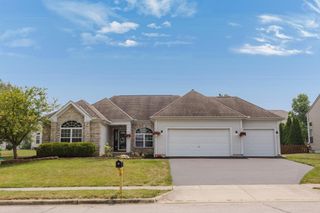
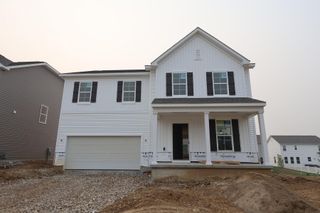
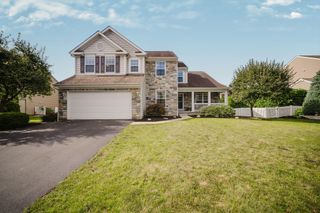
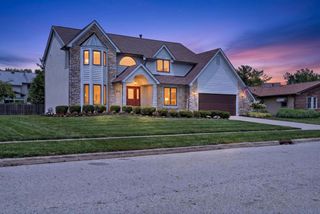
3622 Backstretch Way, Grove City, OH 43123
- 3 beds |
- 3 baths |
- 2,609 sqft
 Single-Family Home
  Built in 2022
  6,534sqft lot
 2 car garage
  $220/sqft
  Listed 2 days ago
Property Description
Better than a model home! Welcome to this stunning luxury patio home in the highly desirable Beulah Park community, offering simplified living with every upgrade imaginable and approximately 10 years remaining on the tax abatement. Step inside to a bright, open-concept floor plan designed for both everyday living and entertaining. The spacious great room features a cozy gas fireplace that can be enjoyed from the living, dining, and kitchen areas. A beautiful four-season room with walls of windows and French doors provides the perfect private sitting area, home office, or flex space. The gourmet kitchen showcases upgraded appliances, custom lighting, premium faucets, and engineered wood flooring that flows throughout the home. The luxurious first-floor primary suite features a tray ceiling and opens to an additional sitting room, ideal for a private office, reading retreat, or relaxation space. Large windows and direct access to the patio create a light-filled sanctuary. Outdoor living is just as impressive with a beautifully landscaped, fenced brick patio complete with an electric awning for shaded comfort, making it the perfect place to entertain or unwind any time of day. The upper level offers a private guest retreat with its own bedroom, sitting area, full bath, oversized walk-in closet, and abundant storage space. There is exceptional storage throughout provideing plenty of room for all your needs. This turnkey home is truly move-in ready and located in a sought-after community featuring a clubhouse, swimming pool, pickleball courts, and more. Conveniently located near shopping, dining, parks, and major roadways, this exceptional home combines luxury, convenience, and low-maintenance living at its finest.
- Listing Status:
- Active
- Date Added:
- August 6, 2026
- Data Last Updated:
- August 6, 2026 at 5:37PM
- Listing Office:
- Howard Hanna Real Estate Serv : 614-679-3412
- Listing Agent:
- Nicole R Yoder-Barnhart : 614-679-3412
- MLS ID:
- 226029332
- Parking: Garage Door Opener
- Windows: Insulated All
- General: StoneWood SidingTwoSlab
- HOA Amenities: ClubhouseFitness FacilityOutdoor Sports AreaPoolSidewalkCommon Area OnlyLawn CareRecreationSnow RemovalTrash242.0
- Originating MLS: Columbus and Central Ohio Regional MLS
- School District: SOUTH WESTERN CSD 2511 FRA CO.
- County: Franklin
- Zoning: 040-016376
- Water: Public
- Sewer: Public Sewer
- Source: Columbus and Central Ohio Regional MLS
This listing courtesy of Nicole R Yoder-Barnhart , Howard Hanna Real Estate Serv
Monthly Payment
- Principal & Interest $
- Property Taxes $
- Home Insurance $
- VA Funding Fee $